Polished, Practical & Perfect for Family Living
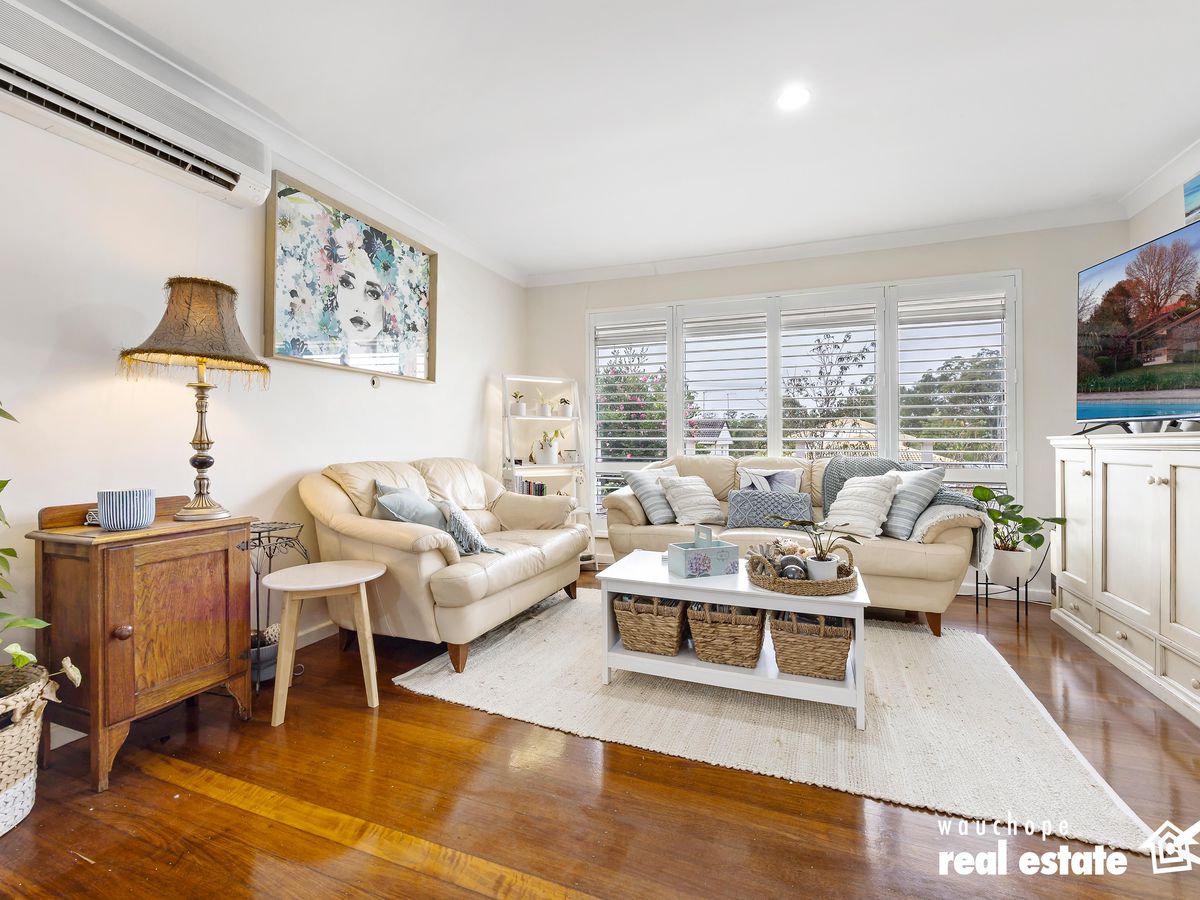
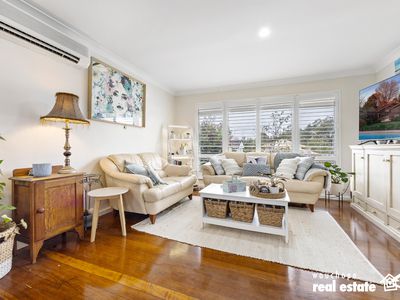
Blending traditional charm with contemporary comfort, this beautifully presented home offers the perfect balance of style, functionality and family living. Thoughtfully updated throughout, the residence features polished timber floors, plantation window furnishings, ceiling fans to all three bedrooms, multiple living spaces and a seamless indoor-outdoor flow designed for relaxed everyday living.
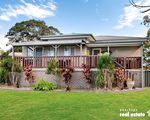
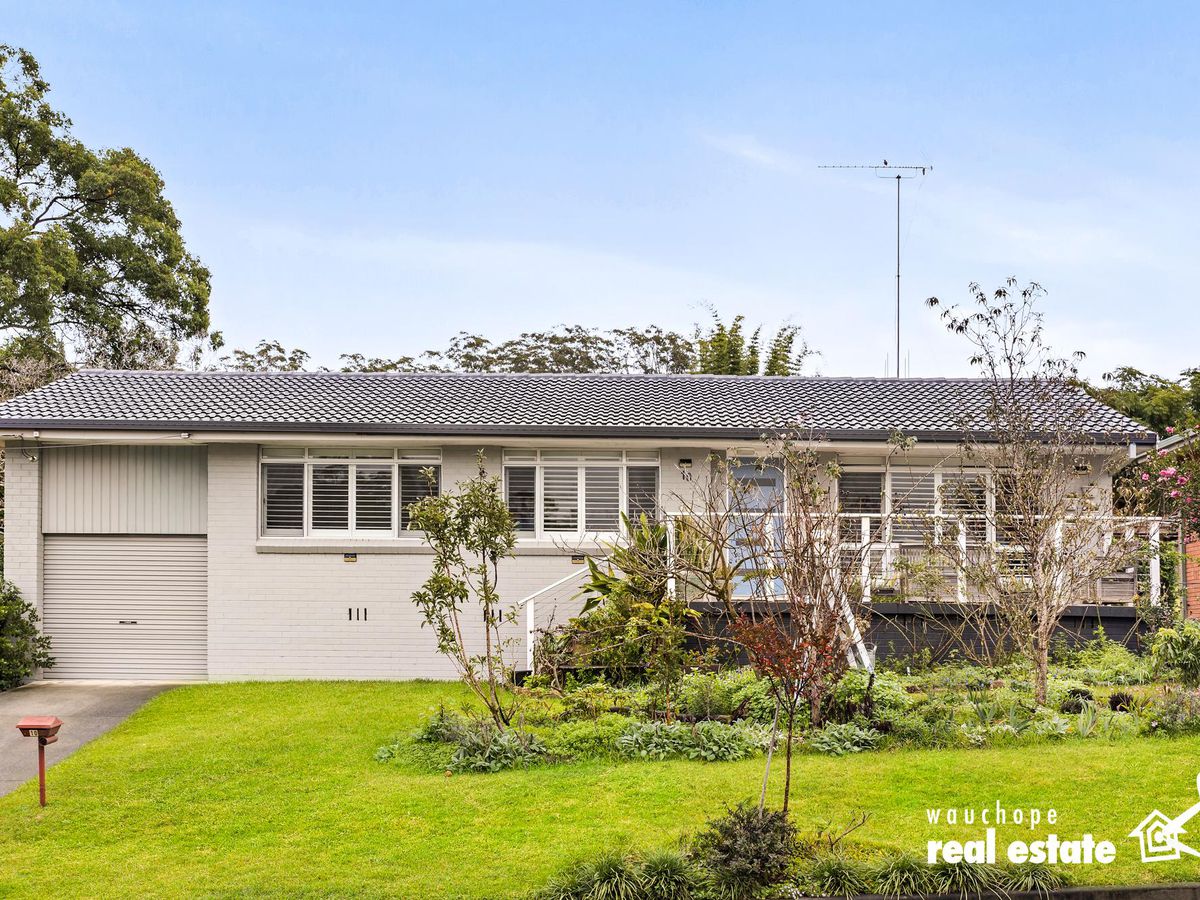
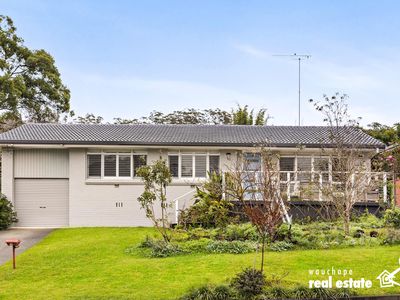
Positioned with a high-set east-facing façade, the home captures beautiful morning sunlight across the spacious front balcony - the perfect place to enjoy a coffee or unwind while overlooking the yard.
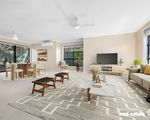
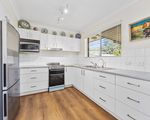
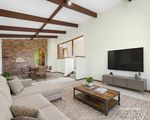
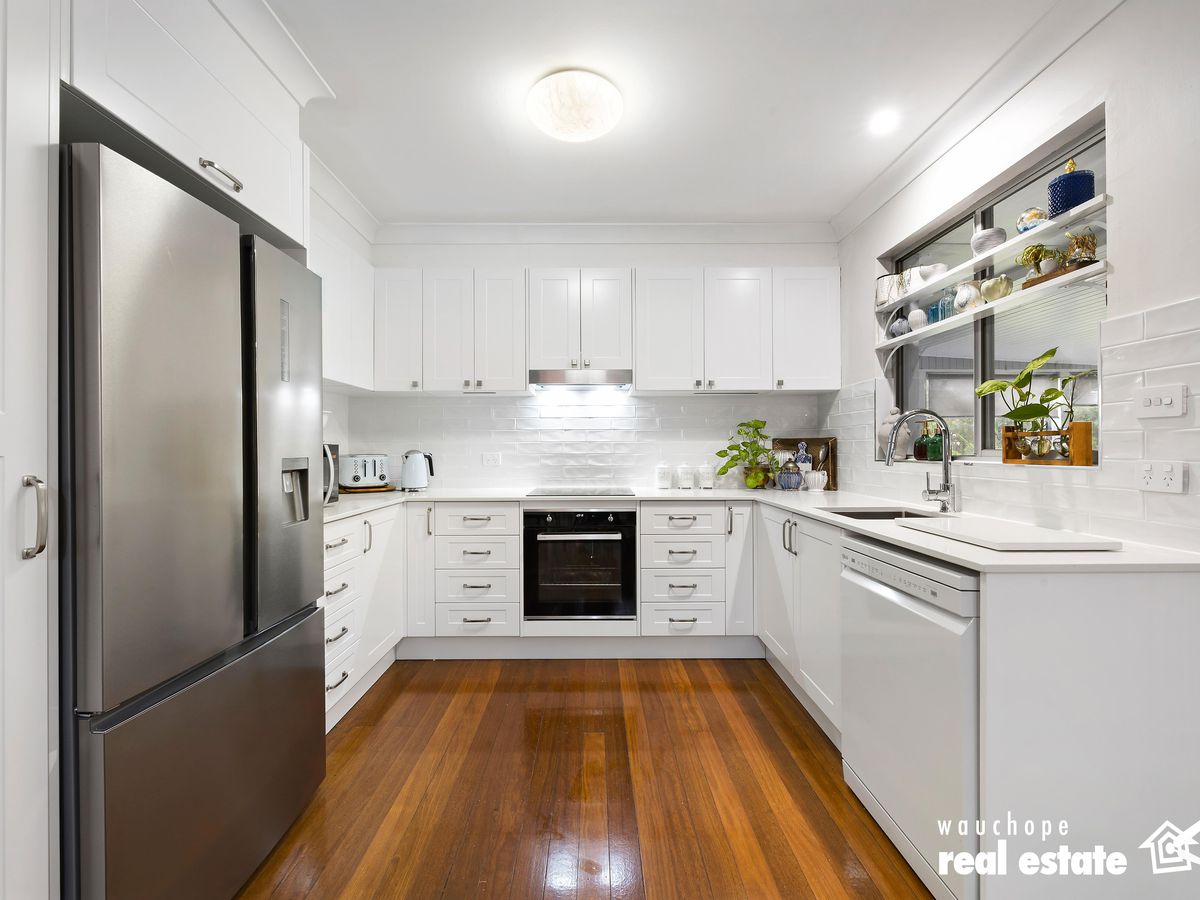
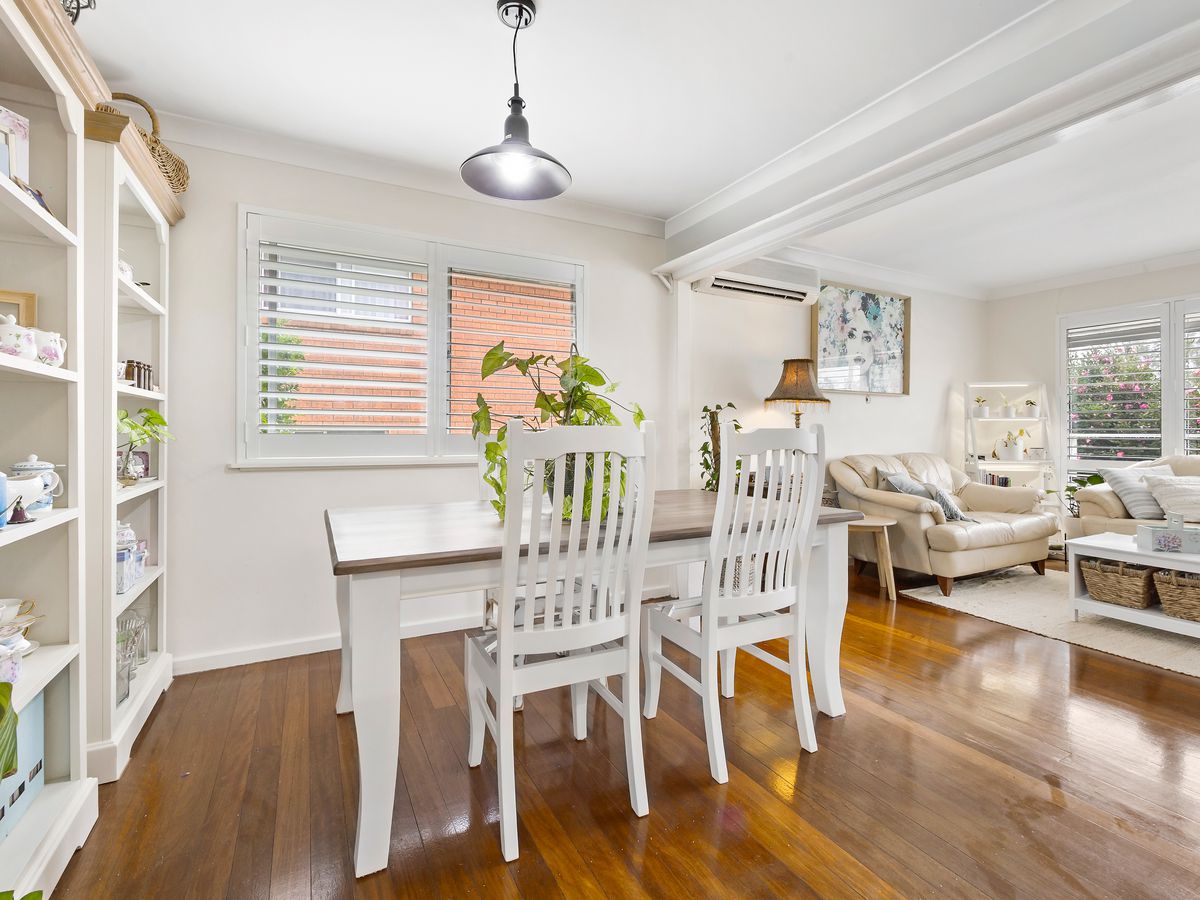
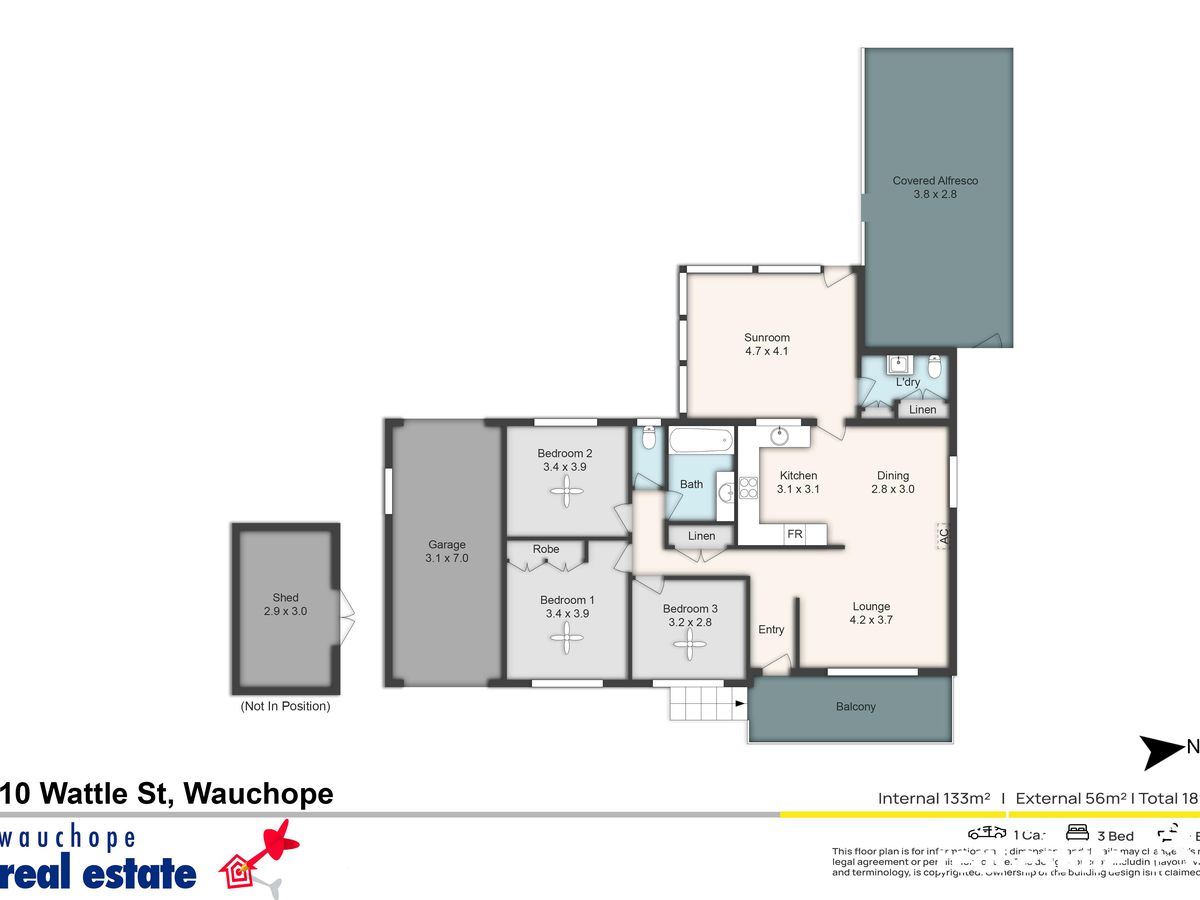
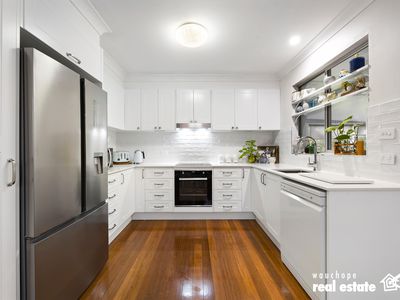
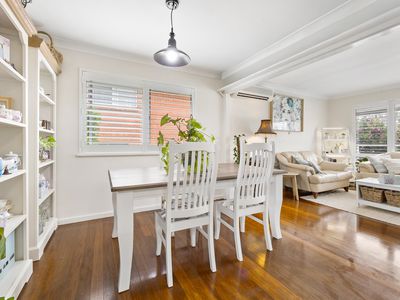
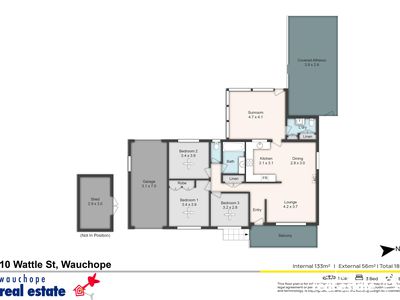
At the heart of the home is a stunning modern kitchen complete with stone benchtops, soft-close drawers, overhead cabinetry and a dishwasher, perfectly positioned to enjoy the light-filled open plan living and dining space with reverse cycle air conditioning. A second living area provides added versatility, ideal as a kids' activity room, media room or casual family retreat.
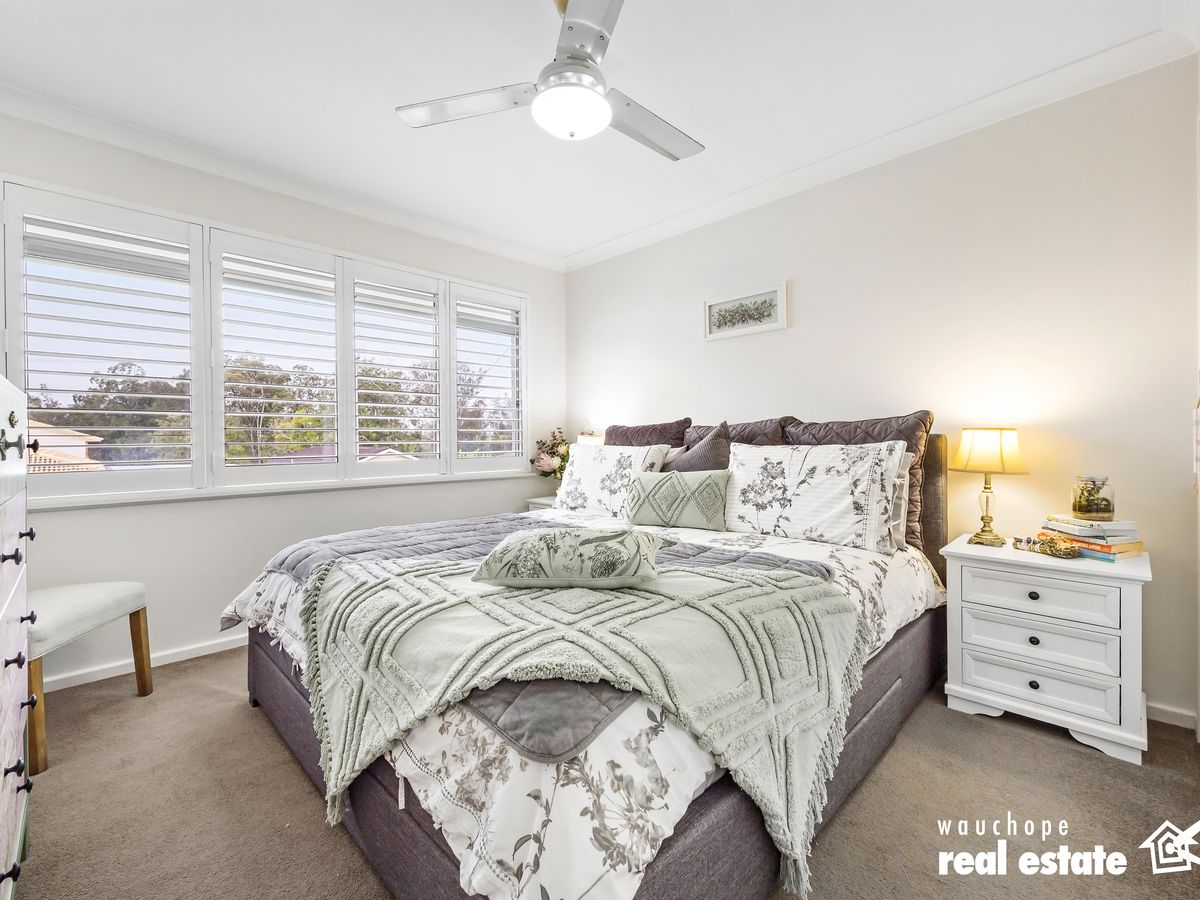
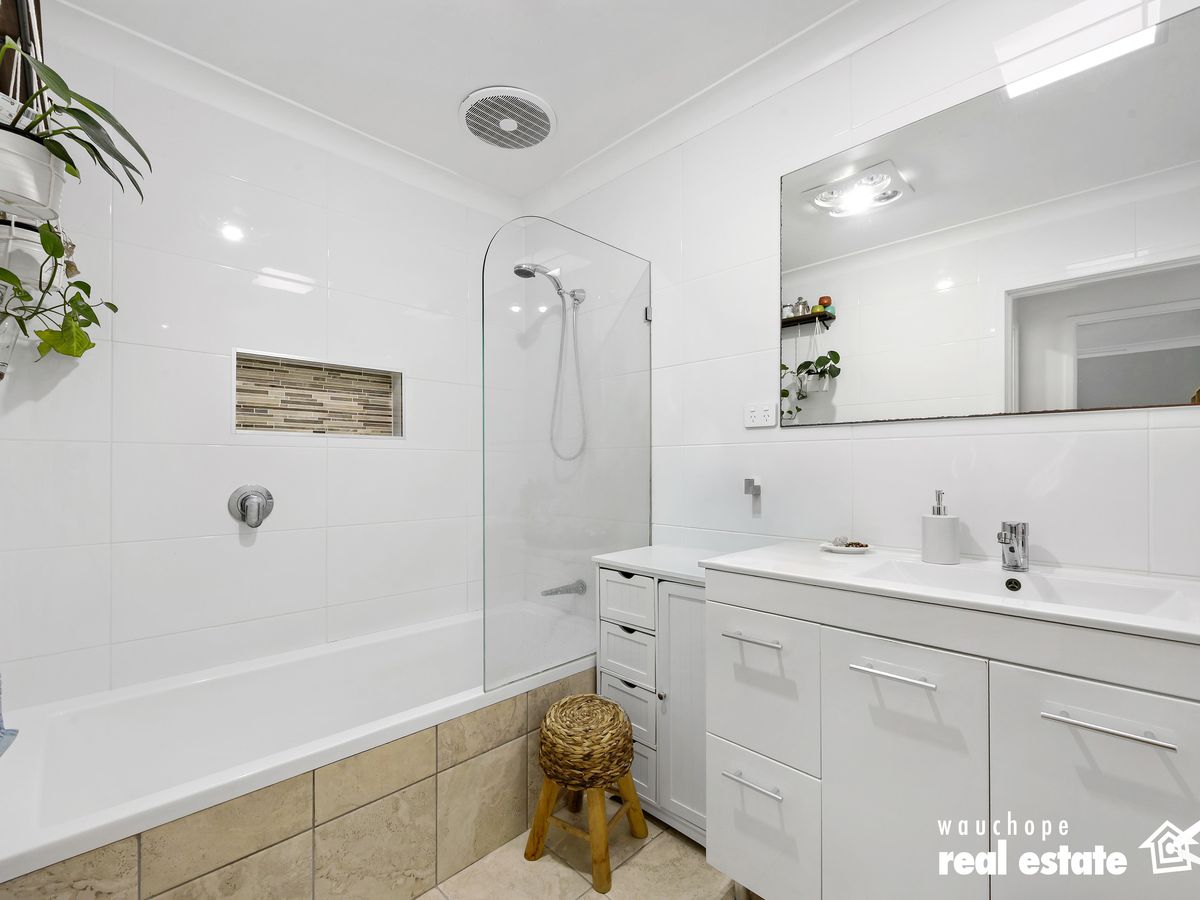
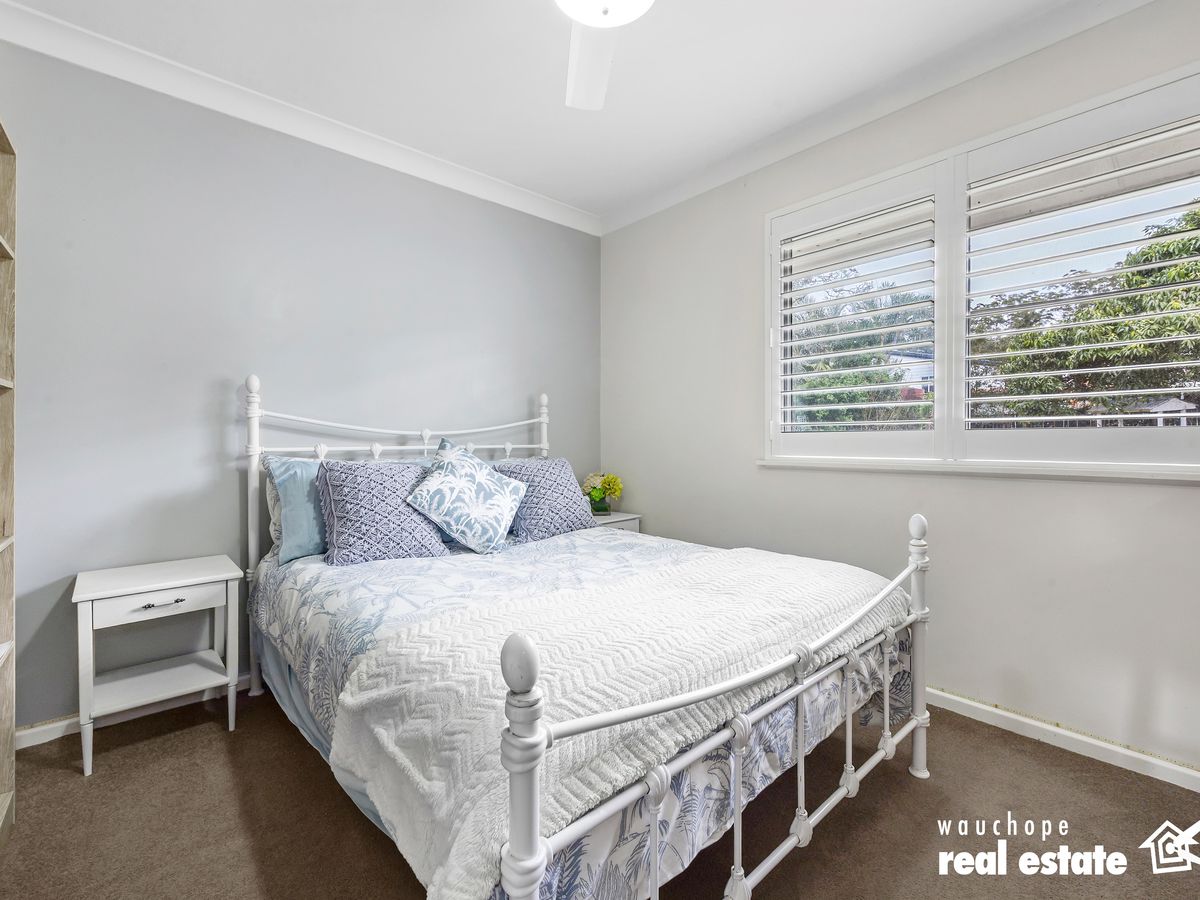
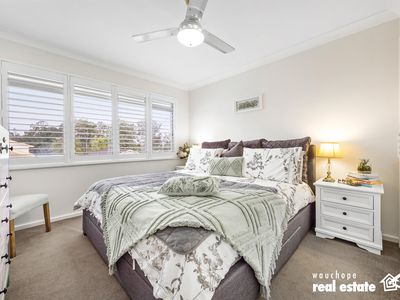
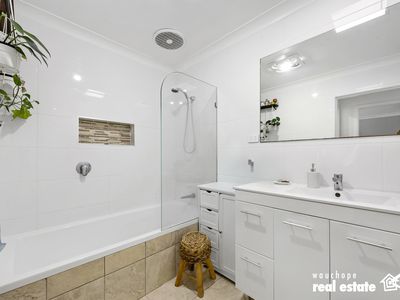
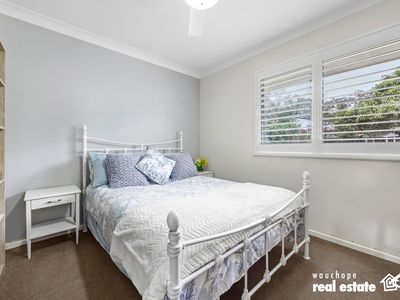
Accommodation includes three comfortable bedrooms, with the main bedroom featuring built-in wardrobes, while the stylish main bathroom showcases floor-to-ceiling tiles, a wall-hung vanity and shower over bath. A separate toilet plus an additional second toilet in the laundry adds extra convenience for family living.
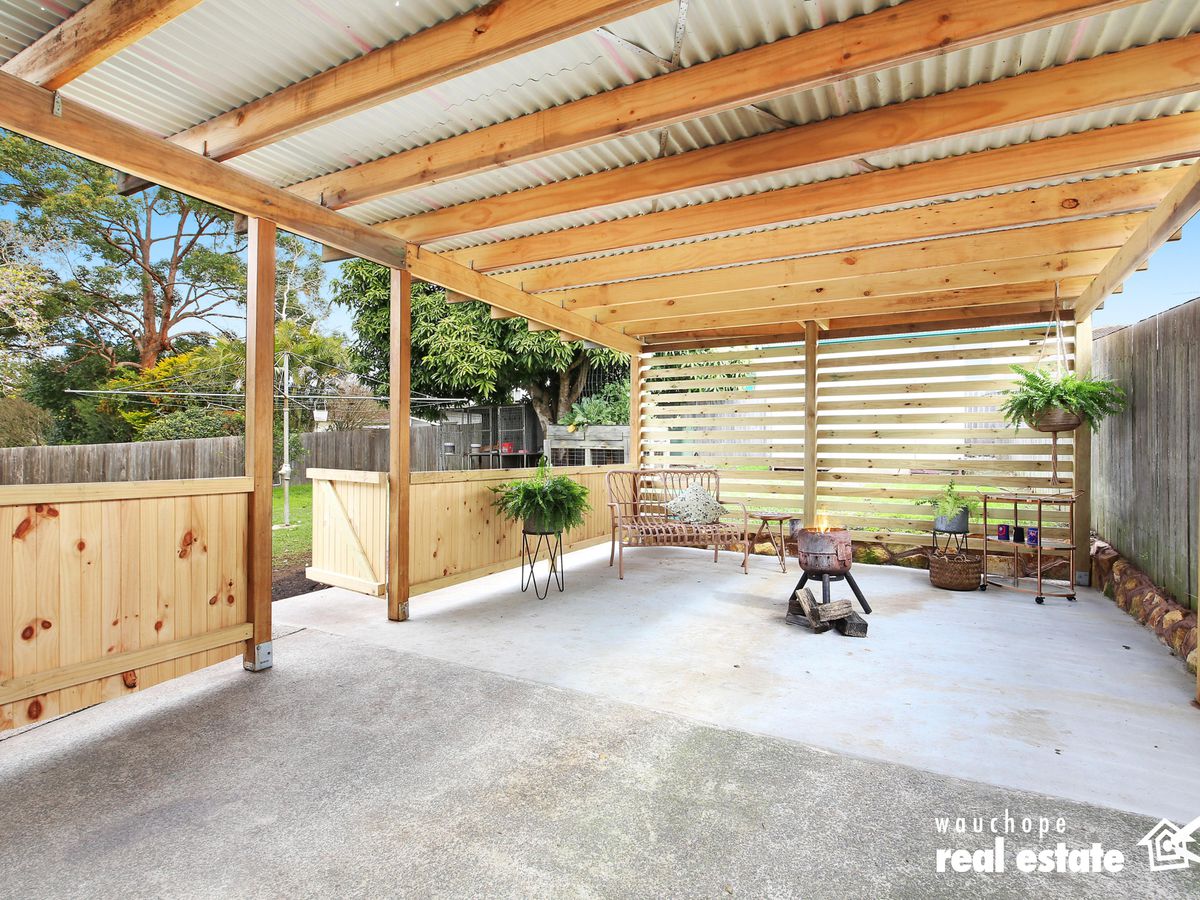
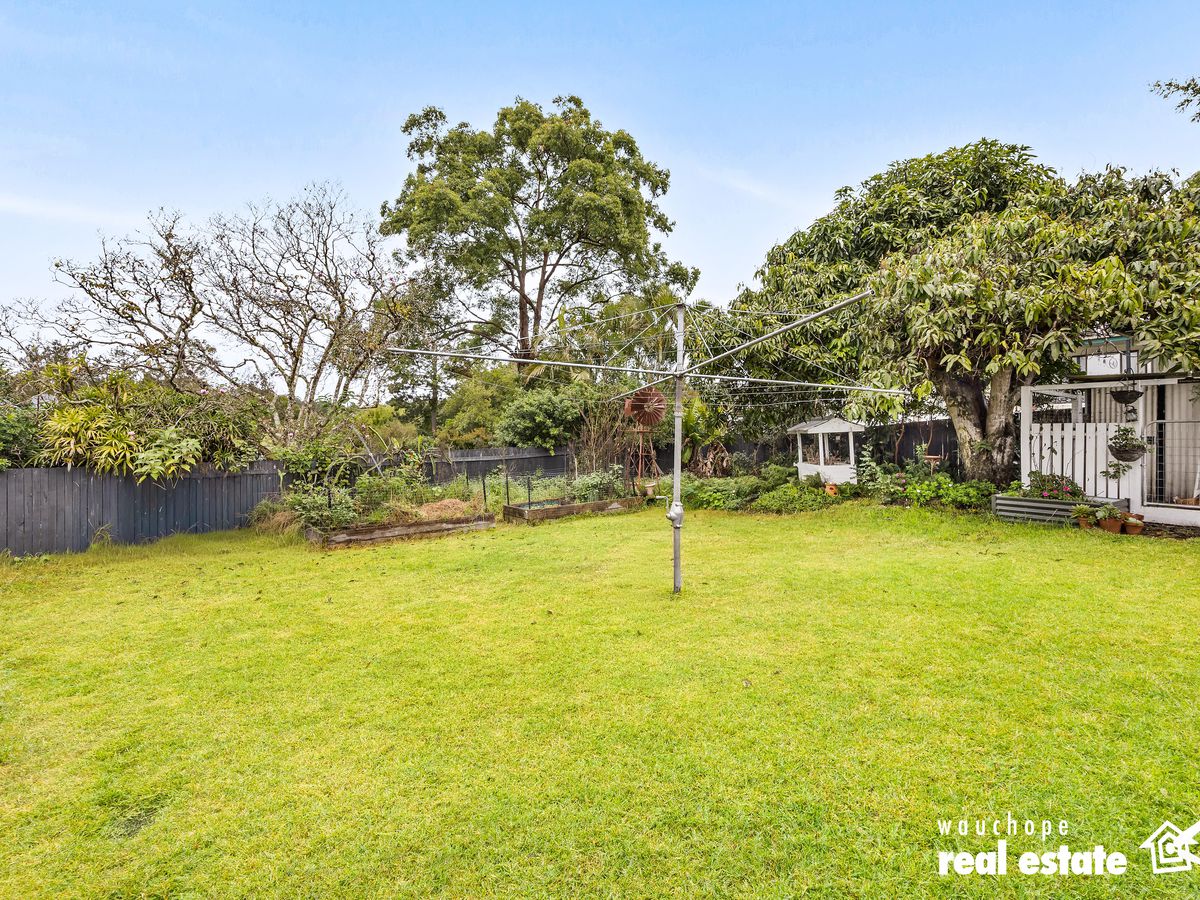
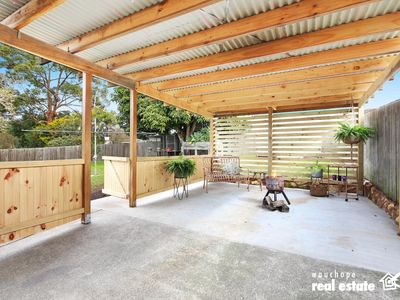
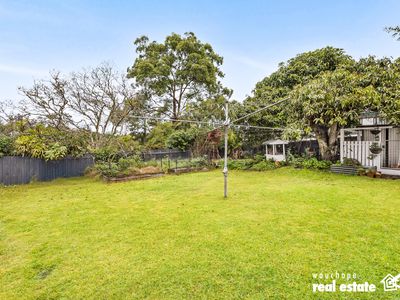
Step outside to enjoy the large covered alfresco area overlooking the fully fenced backyard, complete with veggie gardens, chook pen and garden shed - perfect for those seeking a relaxed lifestyle with space for children and pets to enjoy. The single garage offers drive-through access to the backyard, ideal for a trailer or small boat, all positioned on a generous 648m² block.
• Beautiful blend of traditional charm and contemporary comfort
• High-set east-facing façade capturing beautiful morning sunlight
• Spacious front balcony ideal for relaxing or entertaining
• Stunning modern kitchen with stone benchtops, overhead cabinetry, dishwasher and soft-close drawers
• Light-filled open plan living and dining area with reverse cycle air conditioning
• Second living area ideal for a kids' retreat, media room or casual family living
• Polished timber floors throughout with carpet to the bedrooms
• Plantation window furnishings throughout
• 3 bedrooms, all with ceiling fans
• Main bedroom with built-in wardrobes
• Stylish main bathroom with floor-to-ceiling tiles, wall-hung vanity and shower over bath
• Separate toilet plus second toilet located in the laundry
• Double door linen press offering excellent storage
• Large covered alfresco area overlooking the backyard
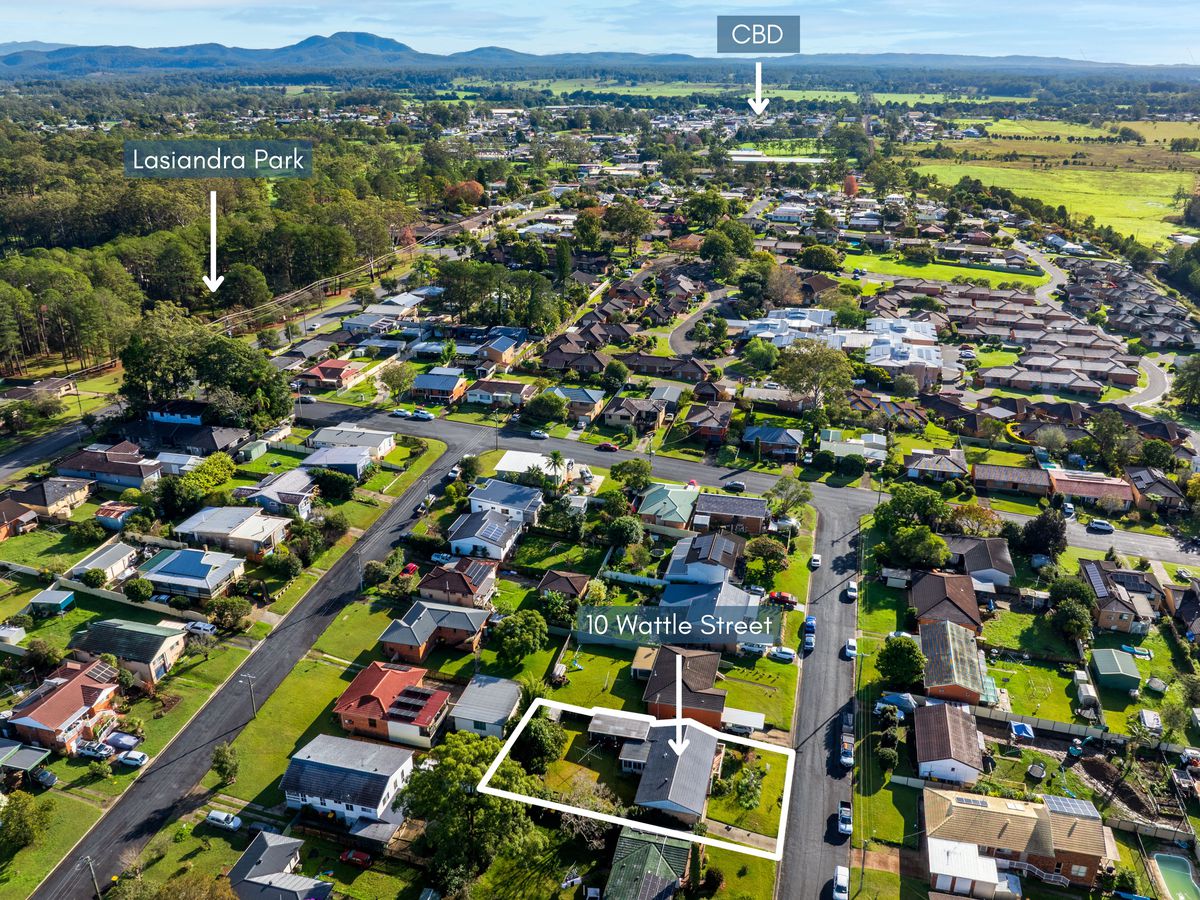
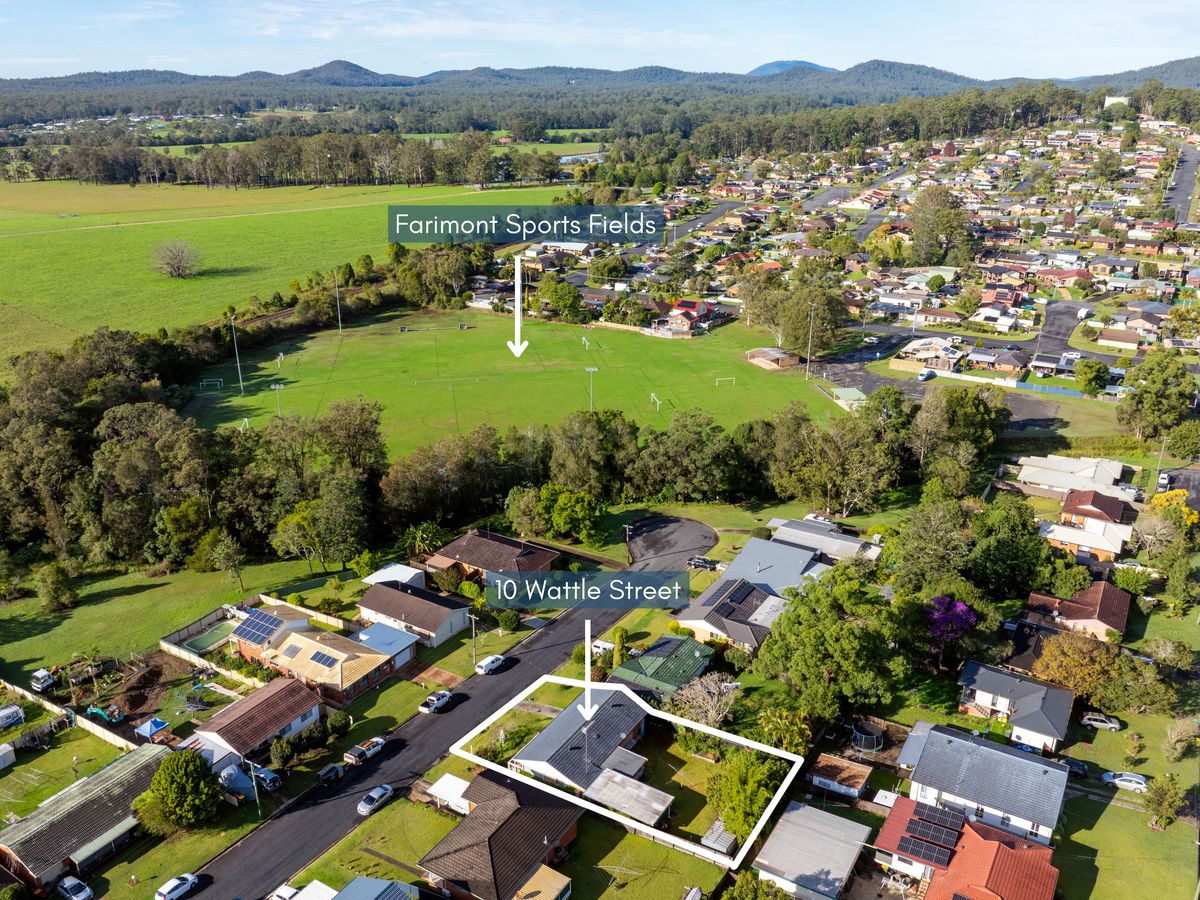
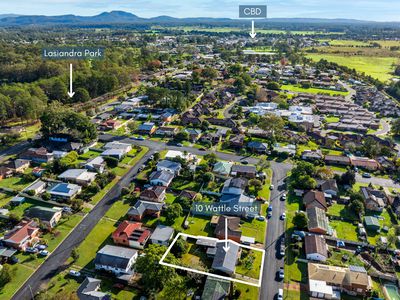
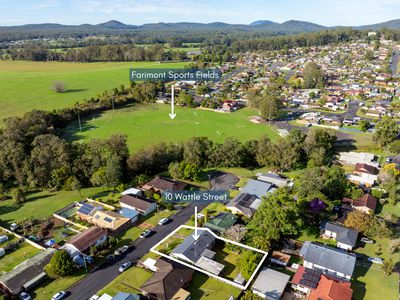
• Fully fenced 648m² block ideal for children and pets
• Garden shed, veggie gardens and chook pen
• Single garage with drive-through backyard access for a trailer or small boat
Disclaimer: All information contained herein is obtained from property owners or third-party sources which we believe are reliable. We have no reason to doubt its accuracy, however we cannot guarantee it. All interested person/s should rely on their own enquiries.
Heating & Cooling
Outdoor Features
Indoor Features
Mortgage Calculator
$3,078
Estimated monthly repayments based on advertised price of $722000.
Property Price
Deposit
Loan Amount
Interest Rate (p.a)
Loan Terms