
27 Fairmont Drive, Wauchope
Vaulted Ceilings, Solar Power & Pool
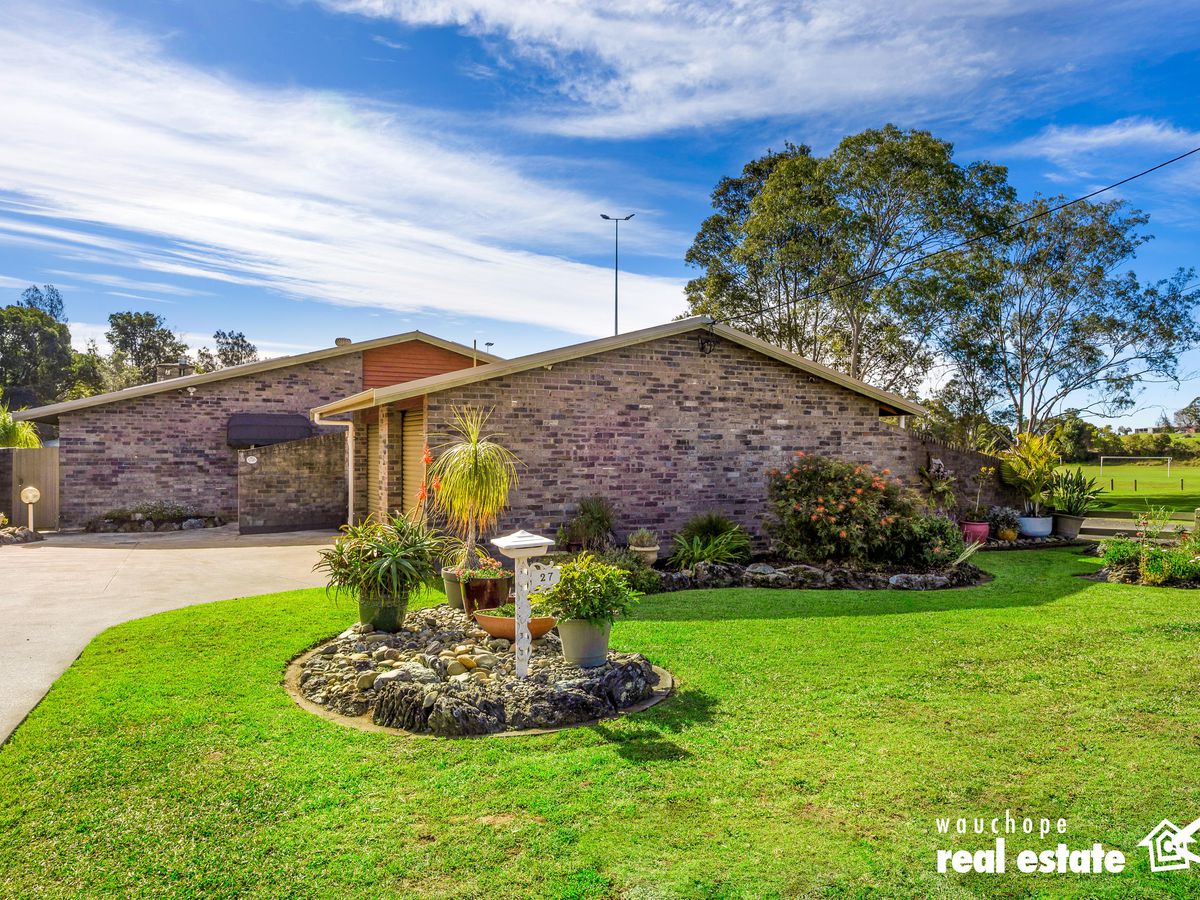
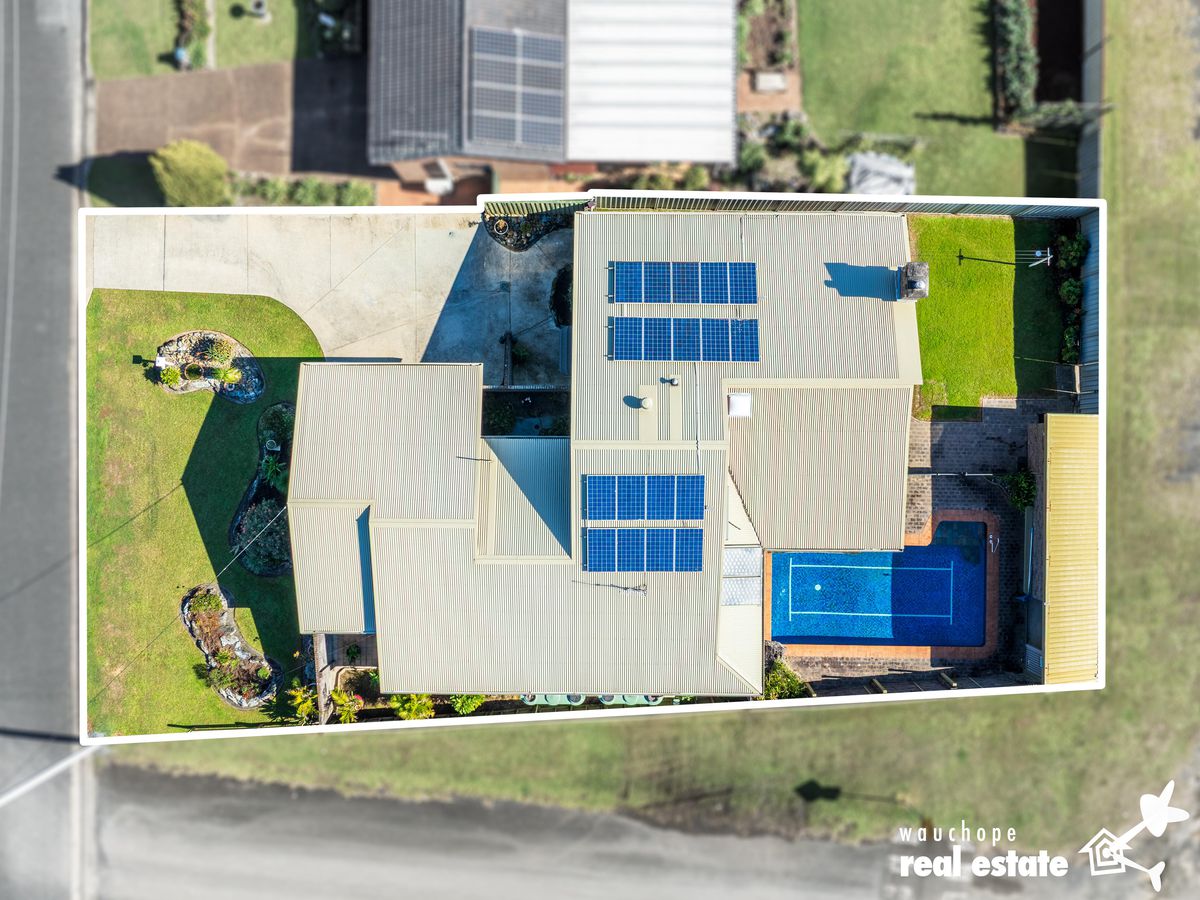
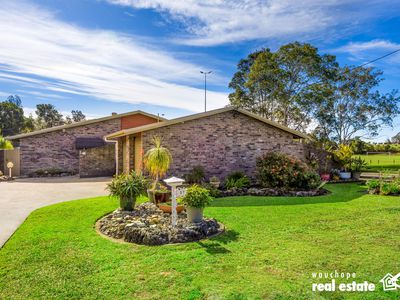
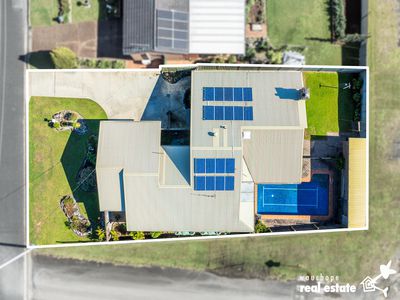
Set on a prime 702m² north-to-rear block, this solid brick residence represents unbeatable value for families, first-home buyers, and savvy investors alike. Packed with standout features and priced for an immediate sale, this home perfectly balances character, functional space, and everyday convenience.
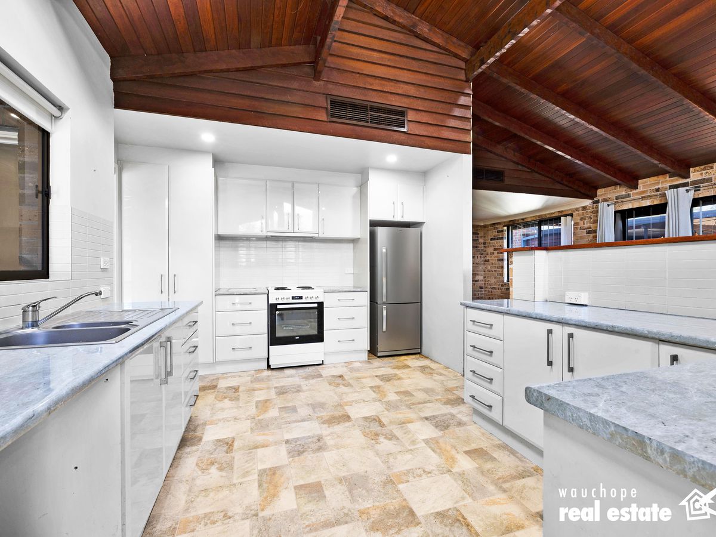
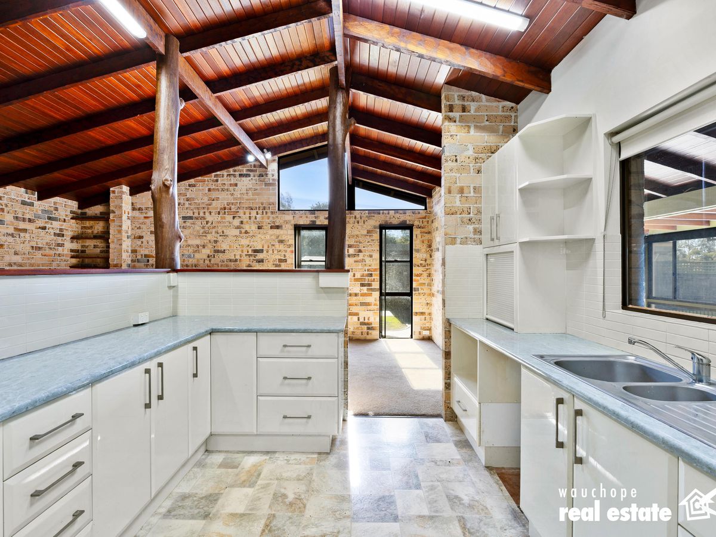
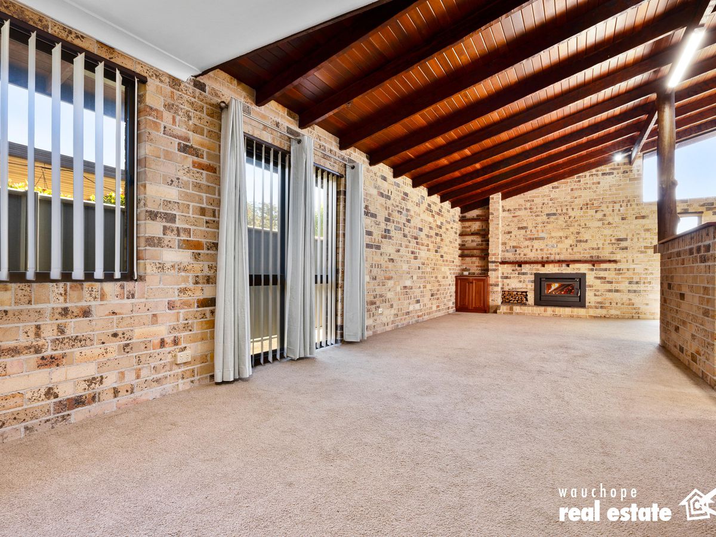
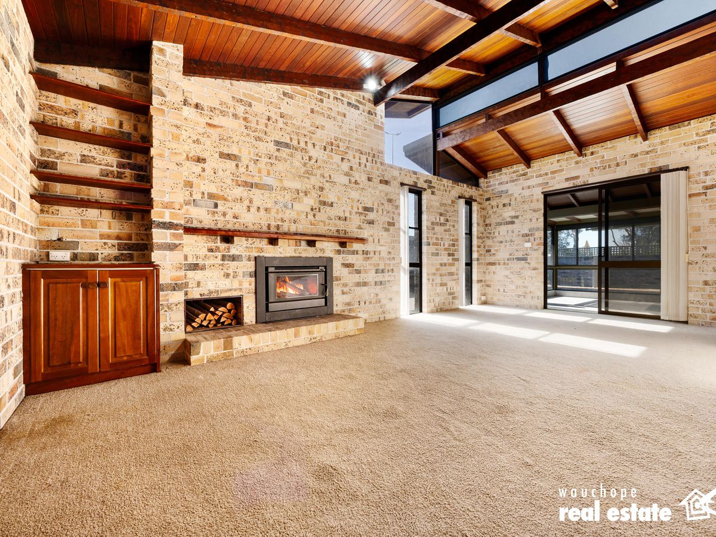
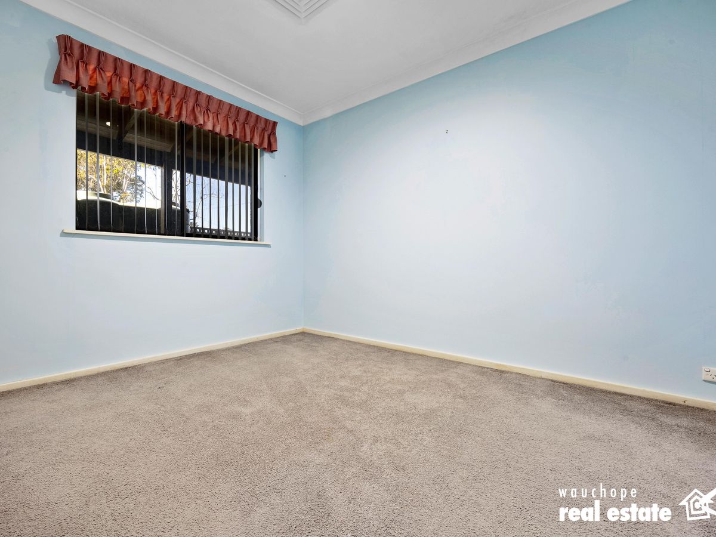
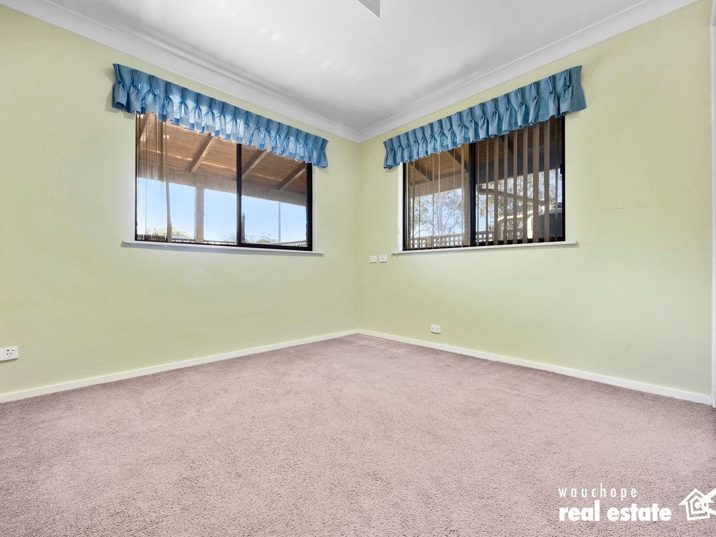
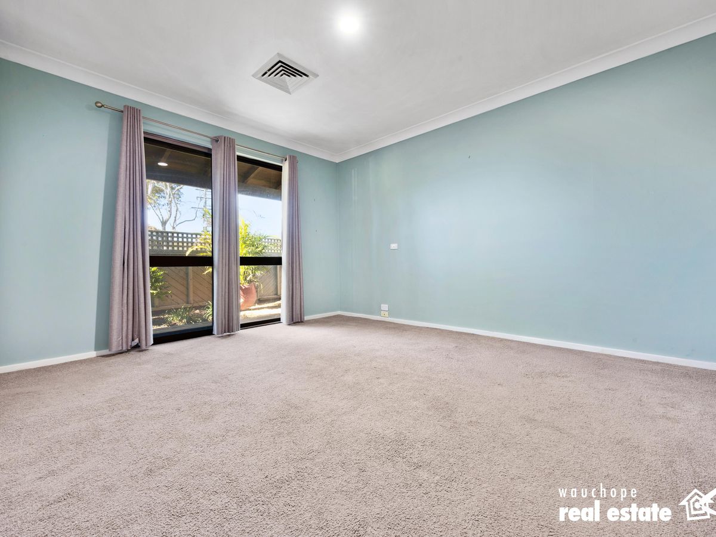
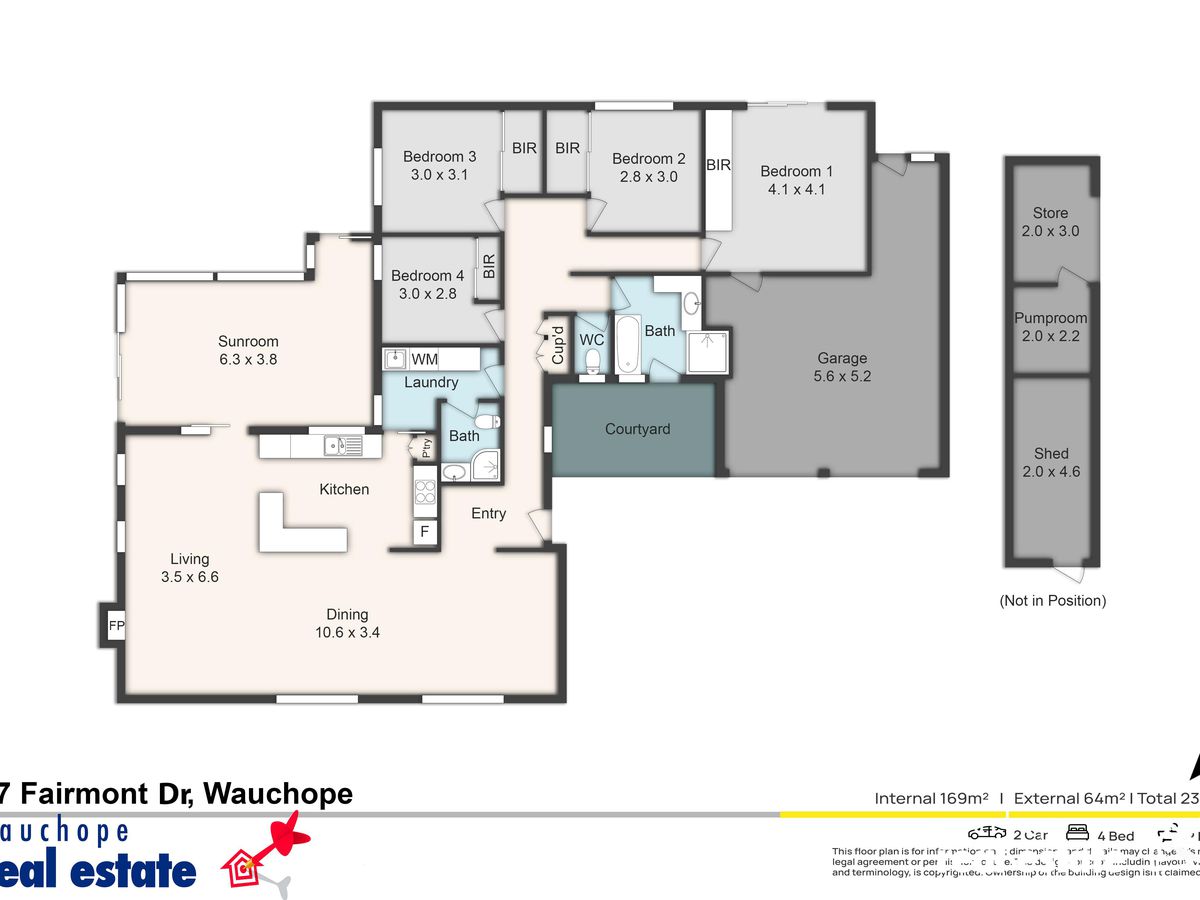
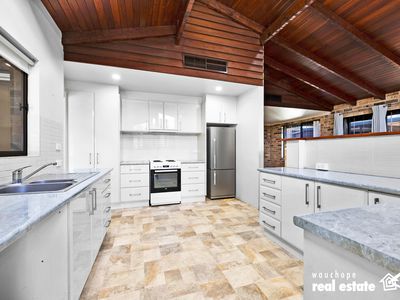
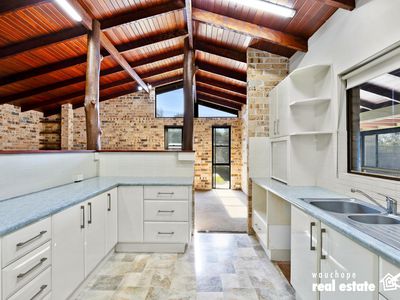
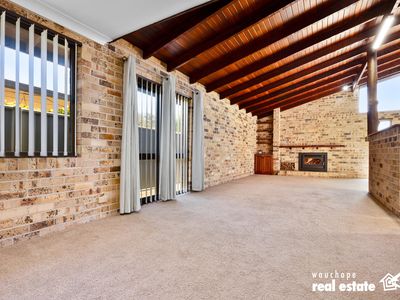
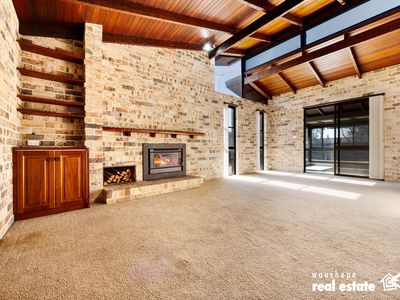
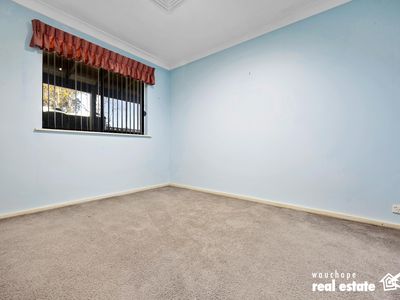
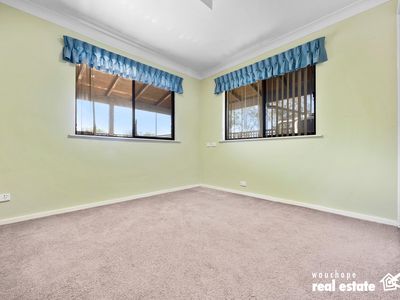
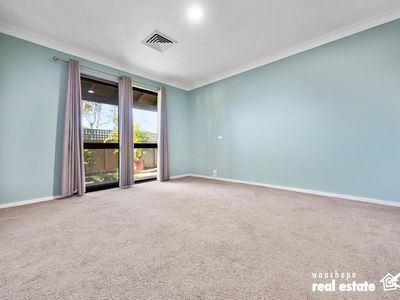
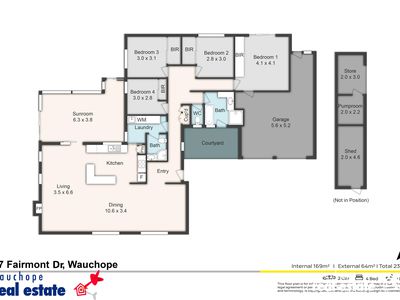
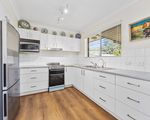
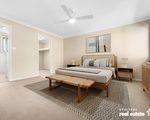
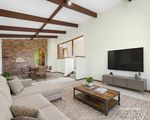
Inside, light-filled open-plan living and dining spaces are highlighted by soaring vaulted timber ceilings and warm feature brickwork. The centrally located kitchen sits at the heart of the home, equipped with generous bench space, extensive cabinetry, and smooth soft-close drawers. Four well-proportioned bedrooms all feature built-in wardrobes, with the private master bedroom capturing beautiful morning light through its east-facing window.
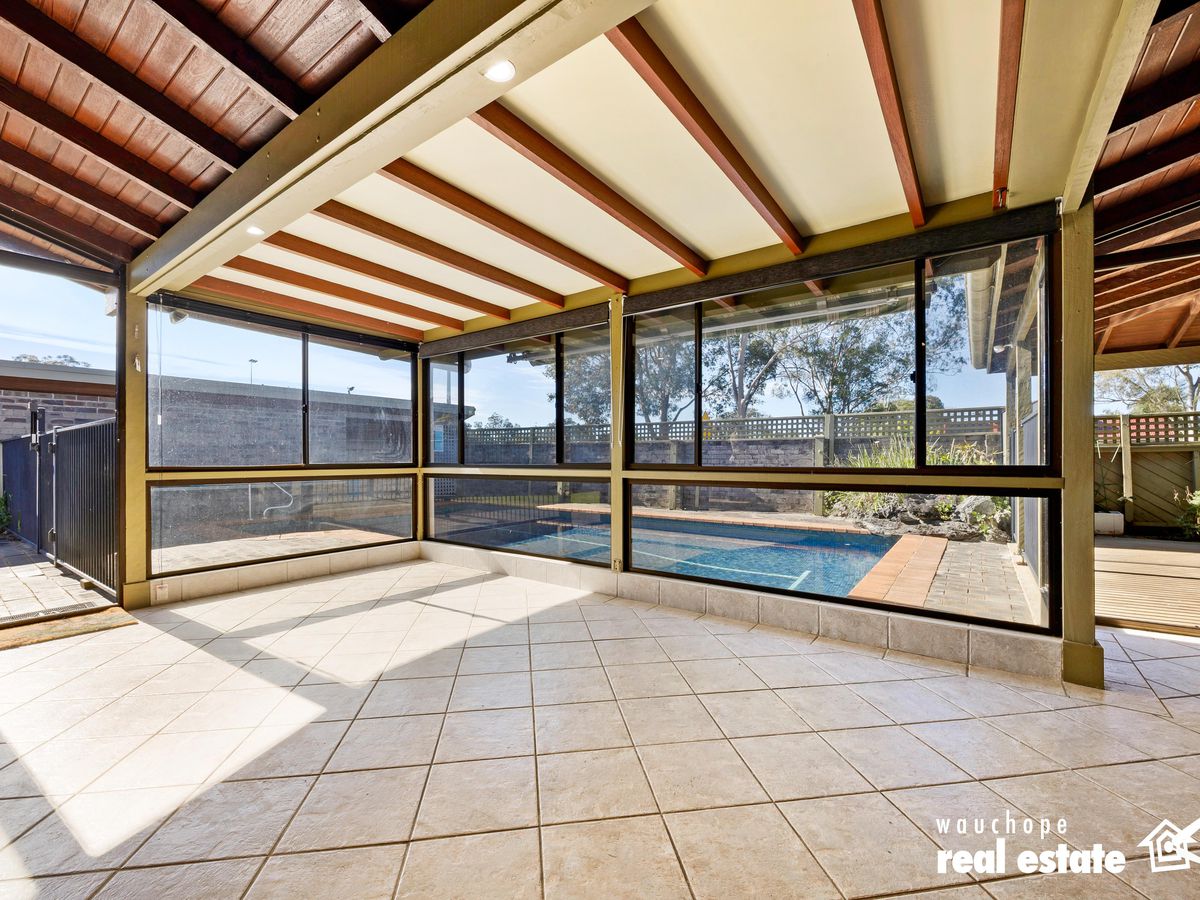
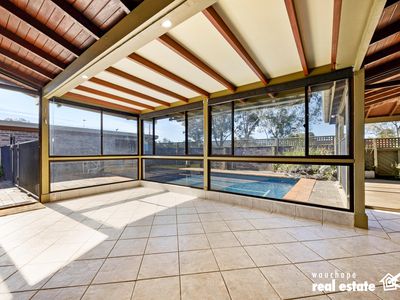
Designed for exceptional comfort and low-cost living, the home includes an enclosed wood fireplace, a solar power system, solar hot water, electric roller screens, and Crimsafe security screens throughout. A versatile enclosed sunroom creates the ultimate second living zone or all-weather entertaining area, while the laundry features a convenient second shower and toilet-ideal for busy households or post-pool cleanups.
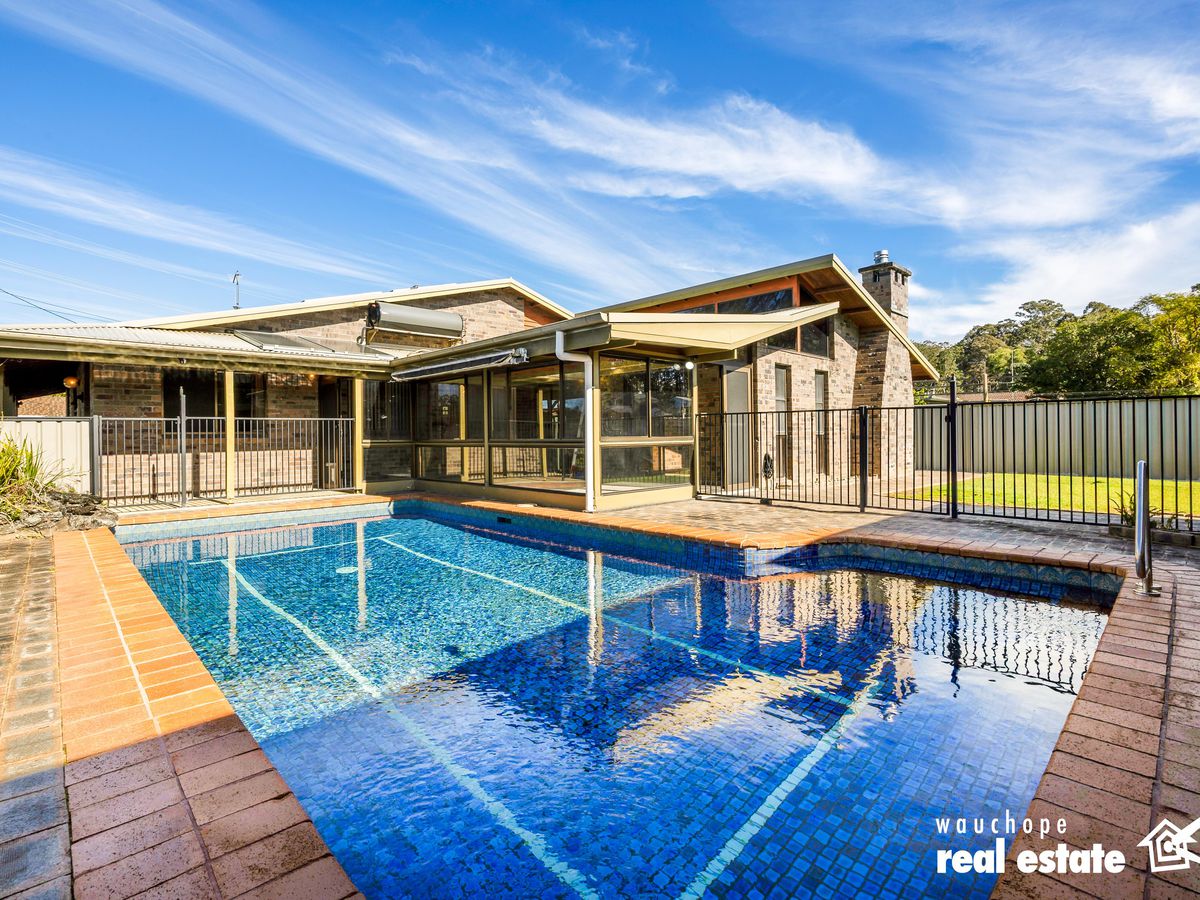
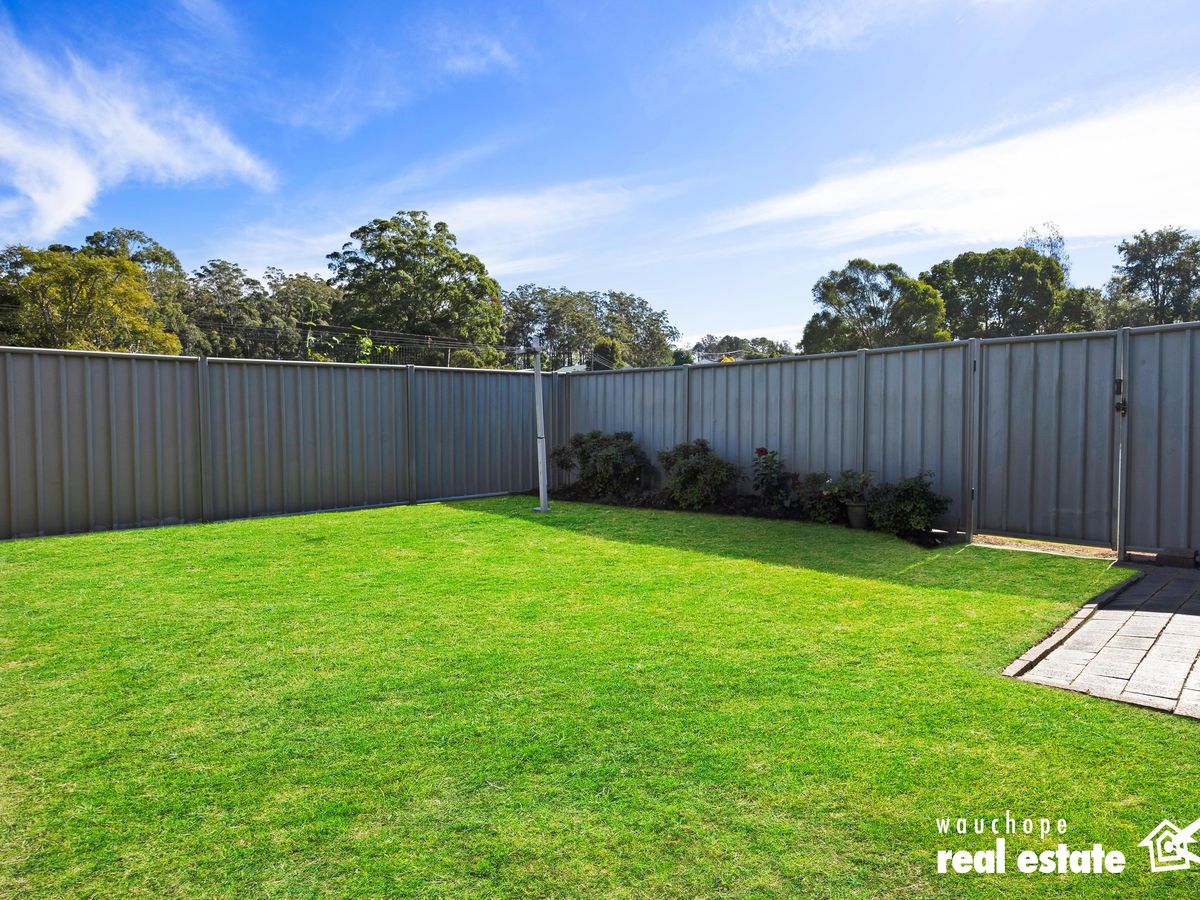
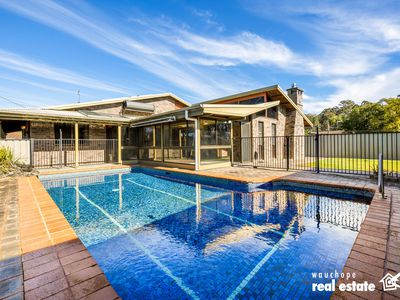
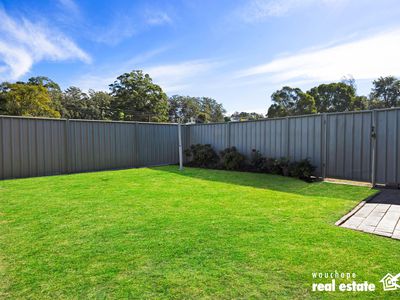
Step outside to a fully fenced, family-friendly backyard complete with an inground swimming pool, a dedicated work shed, and plenty of lawn space for children and pets.
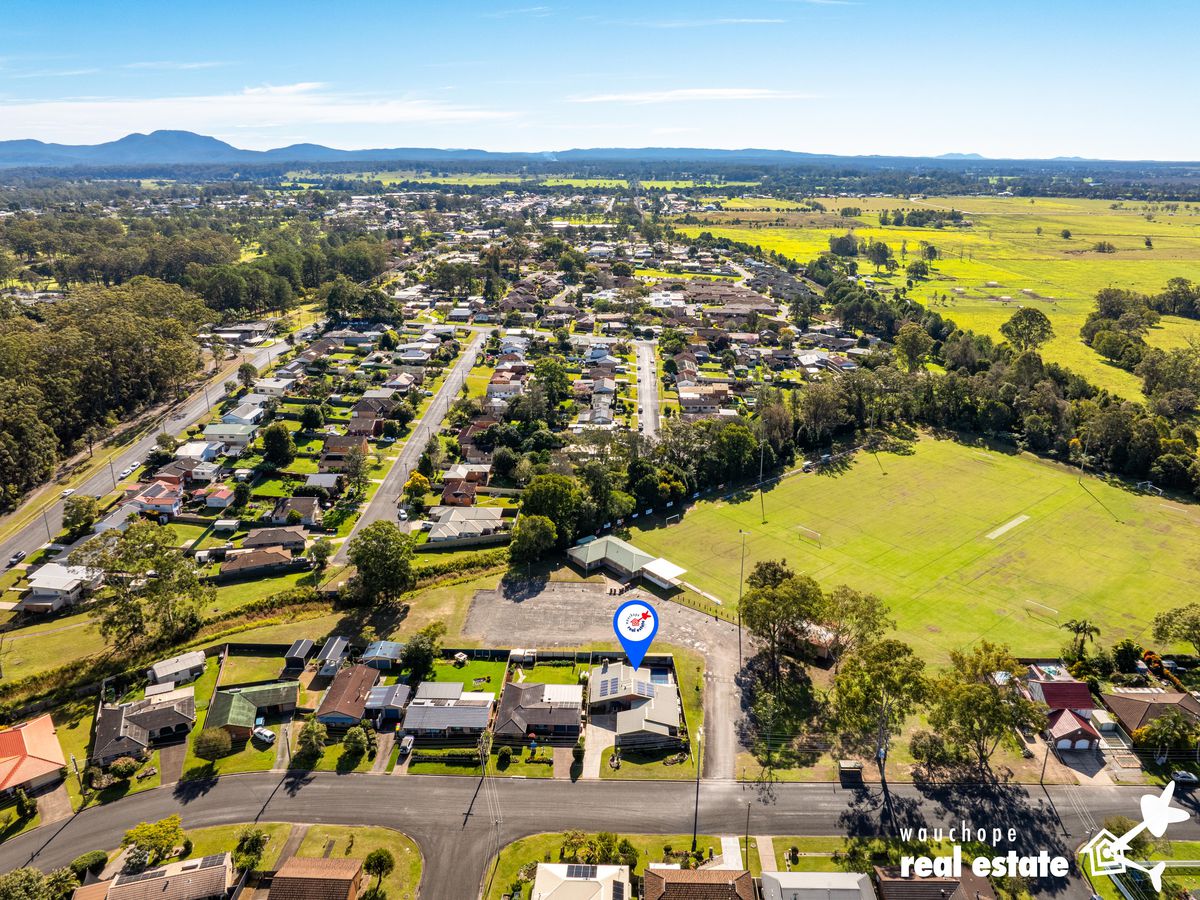
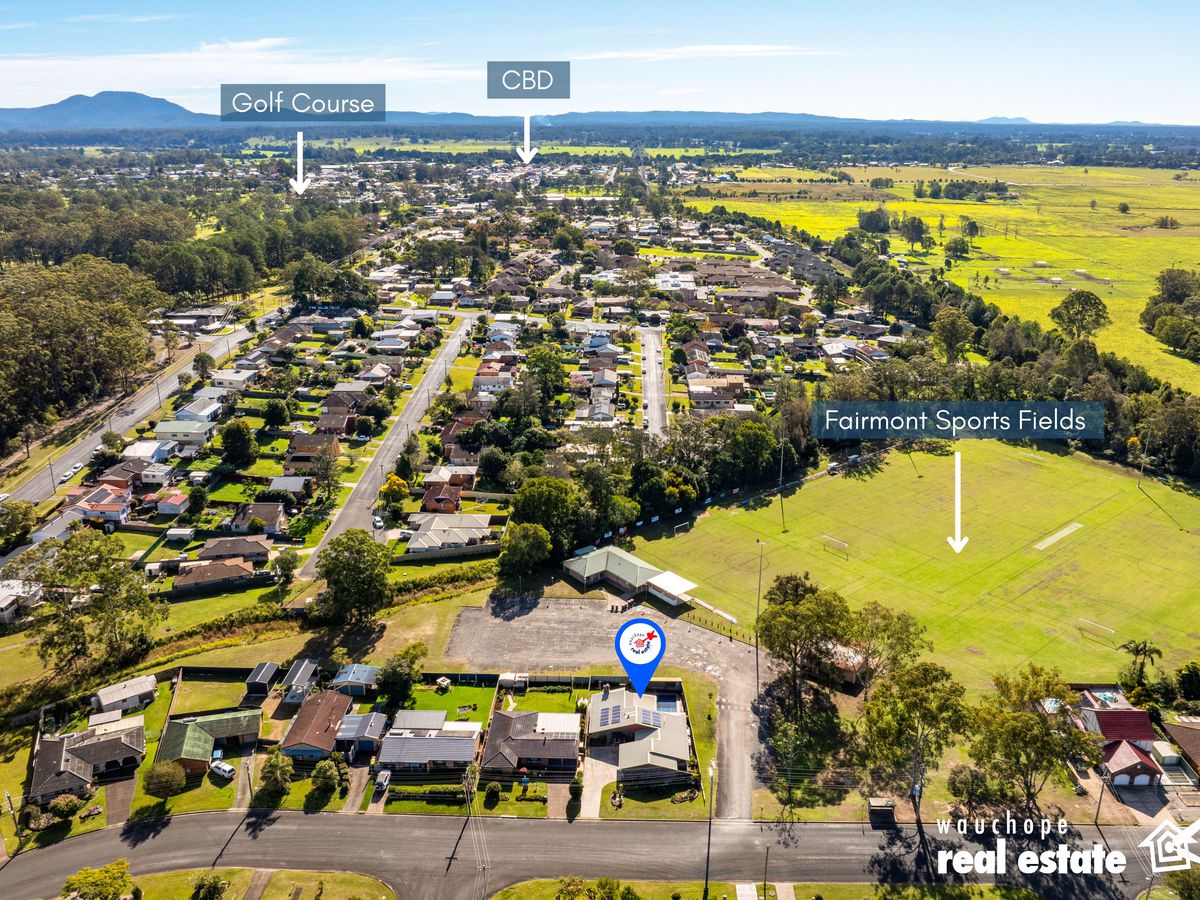
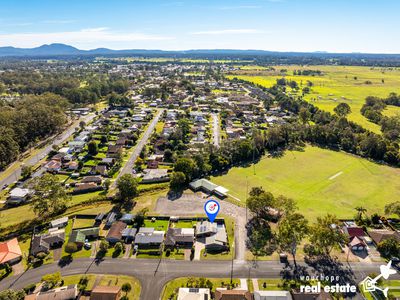
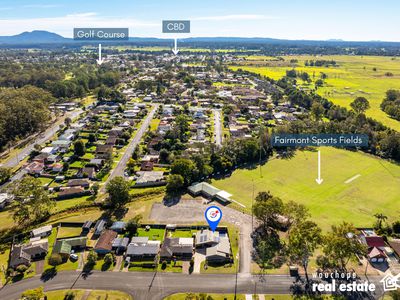
Positioned directly on a bus route, adjacent to neighbouring sporting fields, and only a short drive straight into the CBD, this feature-packed property offers an incredible lifestyle at a sharp price point. Do not miss this exceptional opportunity-contact us today to arrange your inspection before it sells!
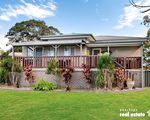
• Brick Exterior & colorbond roof
• Open plan kitchen, living and dining
• Centrally located kitchen with an abundance of cabinetry, prep area & soft close drawers
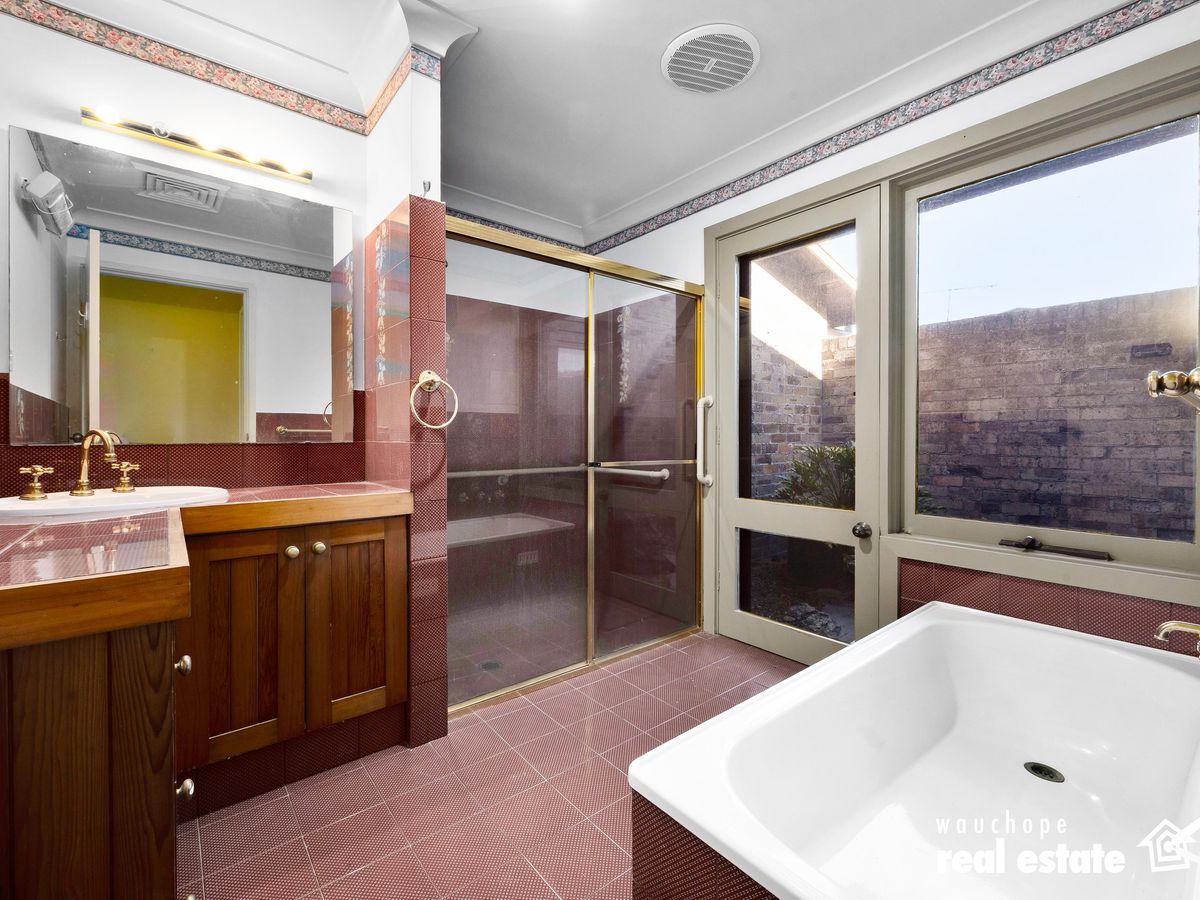
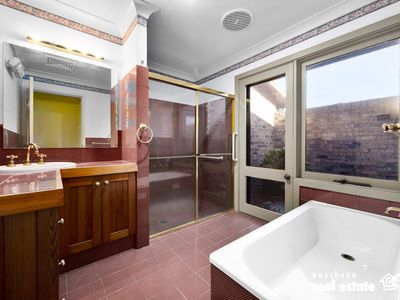
• Large main bathroom with single vanity, shower and separate bath
• Enclosed fire place, solar power, solar hot water, crim safe doors and window screens, electric roller screens
• Internal brick feature walls & vaulted timber living and dining area
• Generous sized private master bedroom with built in wardrobes and an east facing window allowing cascading natural light
• Three remaining bedrooms all with built in wardrobes
• Enclosed sunroom/ entertaining area
• Separate laundry with second shower and toilet
• Inground pool and pump house
• 702m2 North to rear yard with a work shed
• Short drive to the CBD. Neighbouring sports fields and on bus route
Disclaimer: All information contained herein is obtained from property owners or third-party sources which we believe are reliable. We have no reason to doubt its accuracy, however we cannot guarantee it. All interested person/s should rely on their own enquiries.
Mortgage Calculator
$3,078
Estimated monthly repayments based on advertised price of $0.
Property Price
Deposit
Loan Amount
Interest Rate (p.a)
Loan Terms
Property Location

Similar Listings
-
4 Turpentine Crescent, Wauchope
For Sale: $685,000 - $715,000 -
10 / 8 Sherwood Road, Port Macquarie
For Sale: $669,000 - $729,000 -
5 James Street, Wauchope
For Sale: $635,000 - $665,000 -
765 Beechwood Road, Beechwood
For Sale: $680,000 to $720,000 -
290 Hastings River Drive, Port Macquarie
For Sale: $690,000 - $750,000