
5 James Street, Wauchope
Sunlit Living, Raked Ceilings & Space for the Hobbies
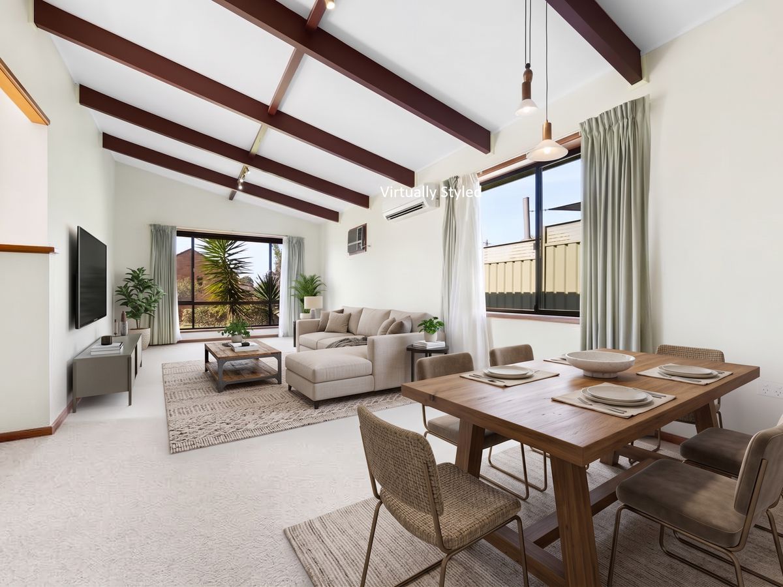
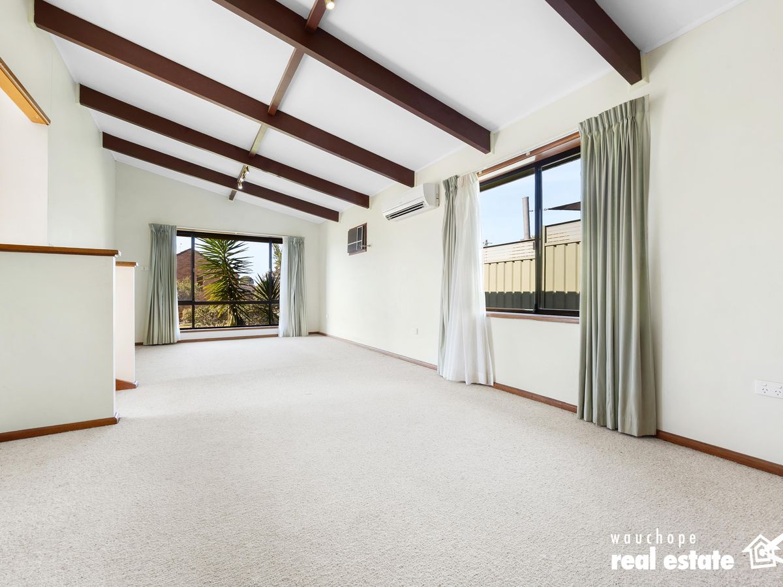
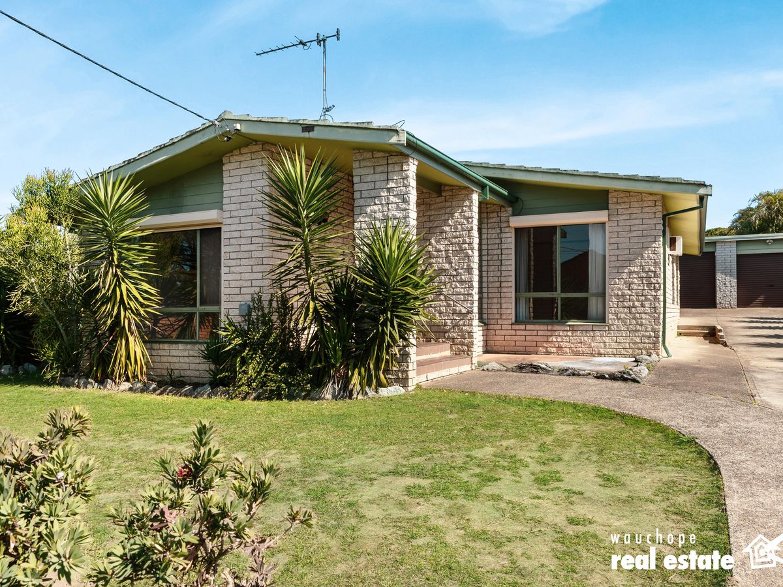
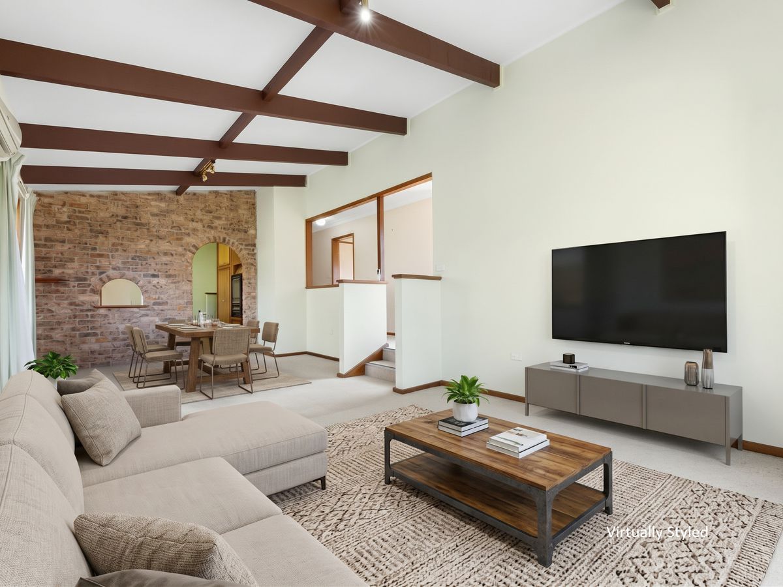
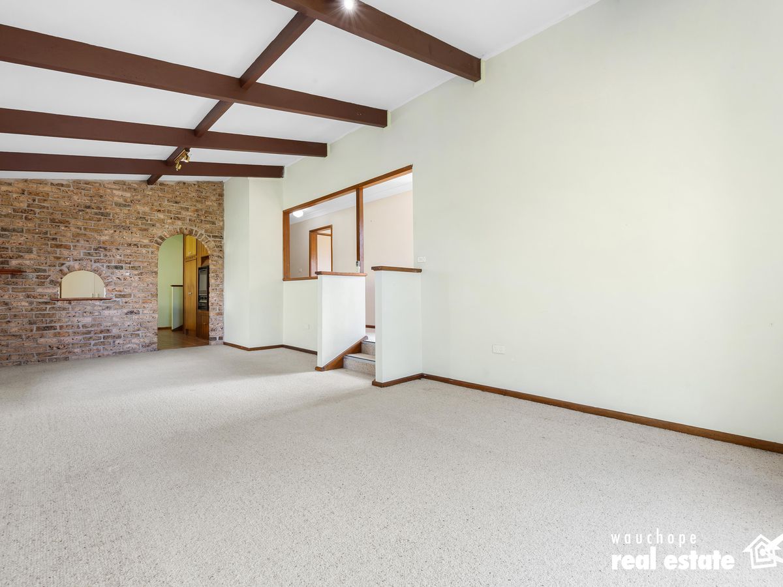
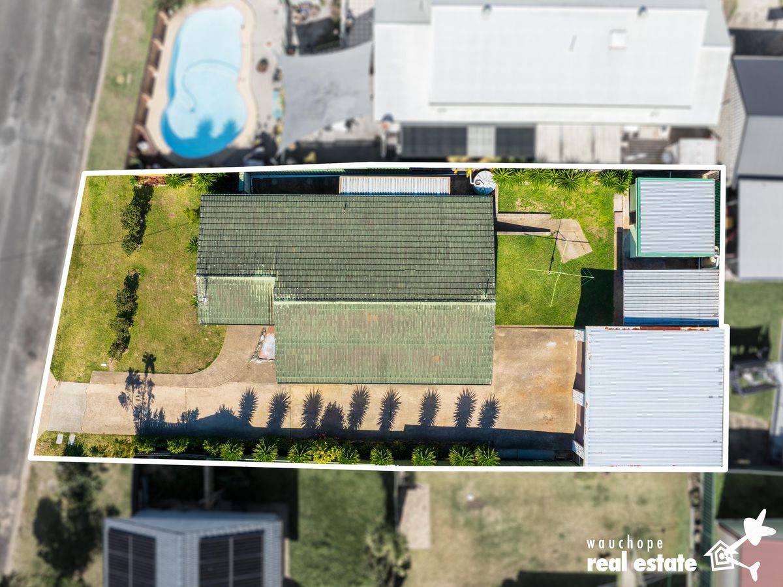
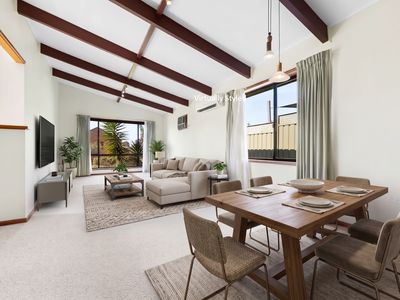
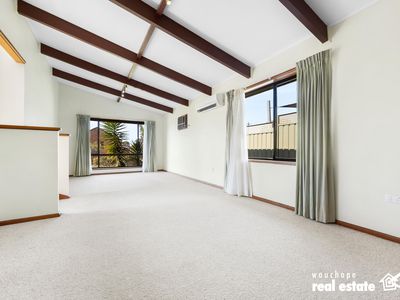
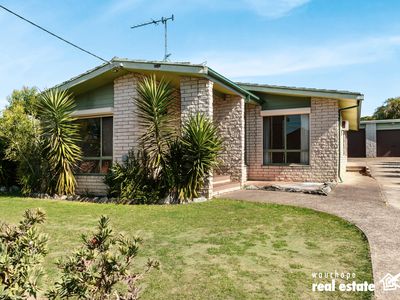
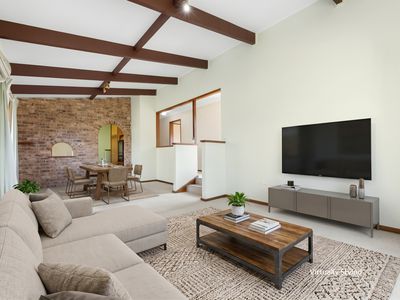
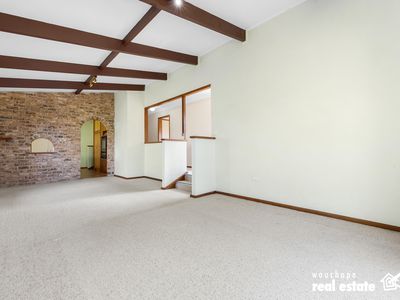
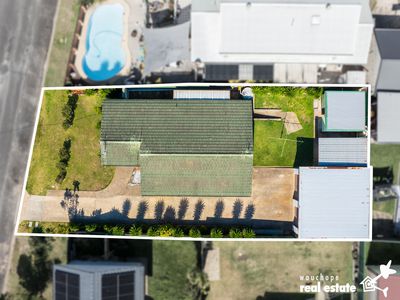
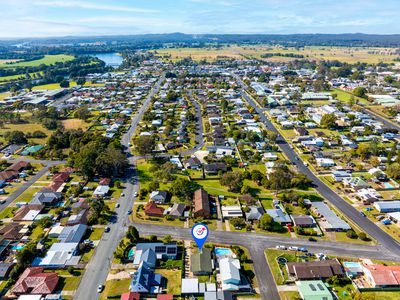
Positioned on a 619sqm East-facing block, this classic three-bedroom brick and tile home offers character & practical features in a central location. With highly motivated vendors eager to review all reasonable offers, this is a prime opportunity to secure a low maintenance 3 bedroom brick and tile home. Morning sun fills the interior highlighting a spacious open-plan living and dining area designed with dramatic raked timber ceilings, a warm brick feature wall, and split-system air conditioning for year-round comfort.
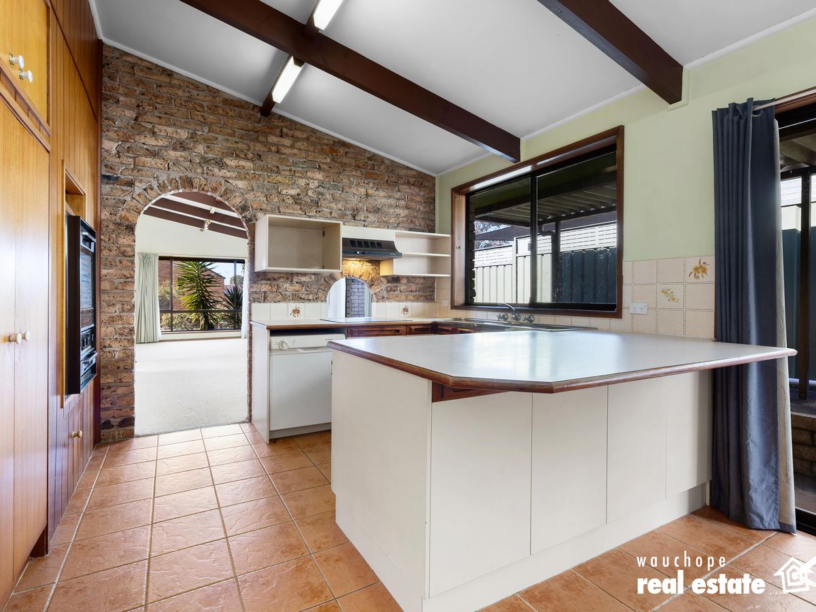
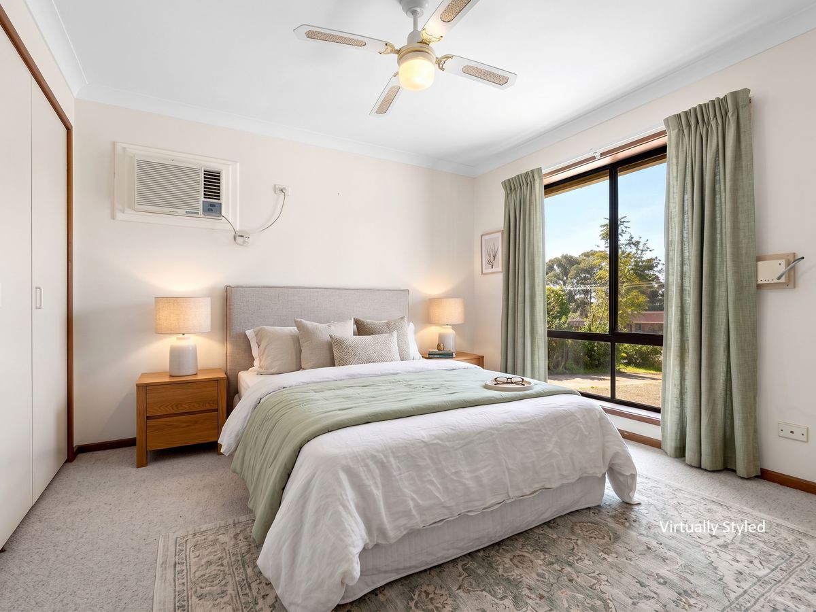
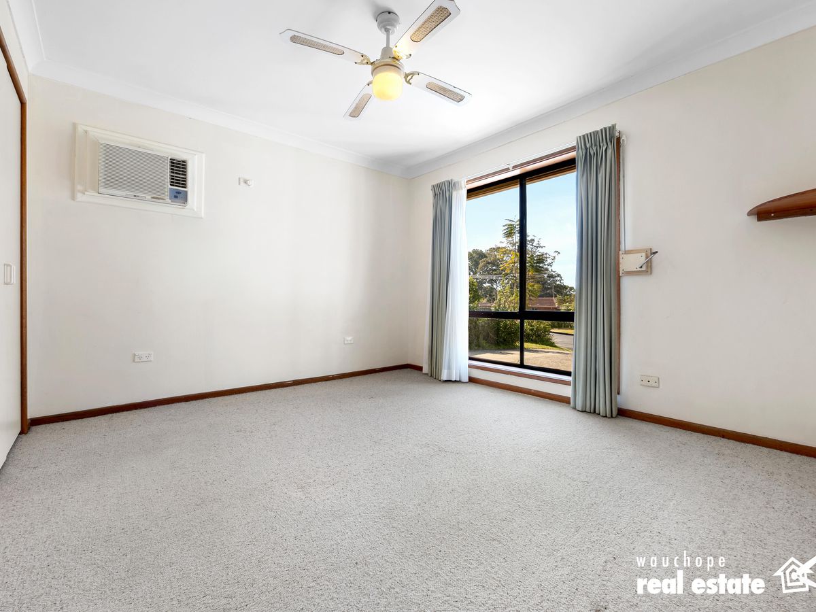
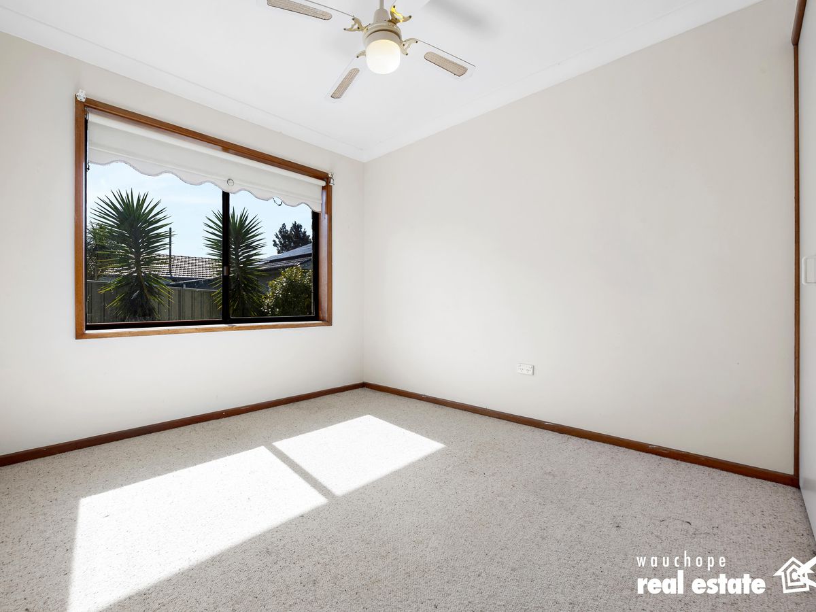
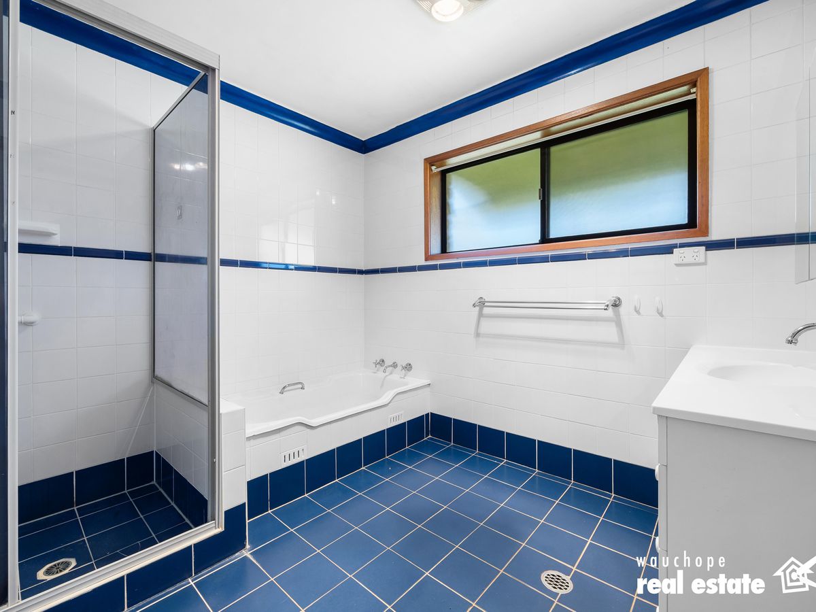
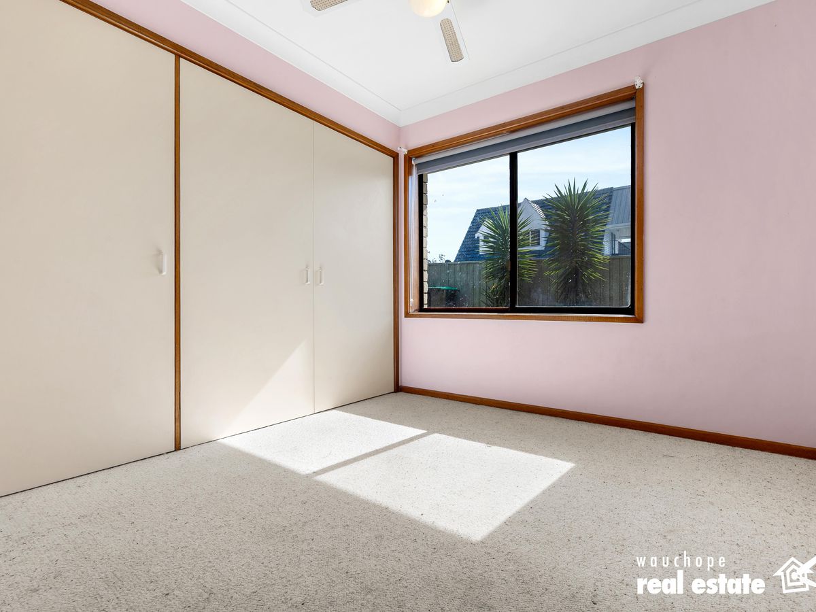
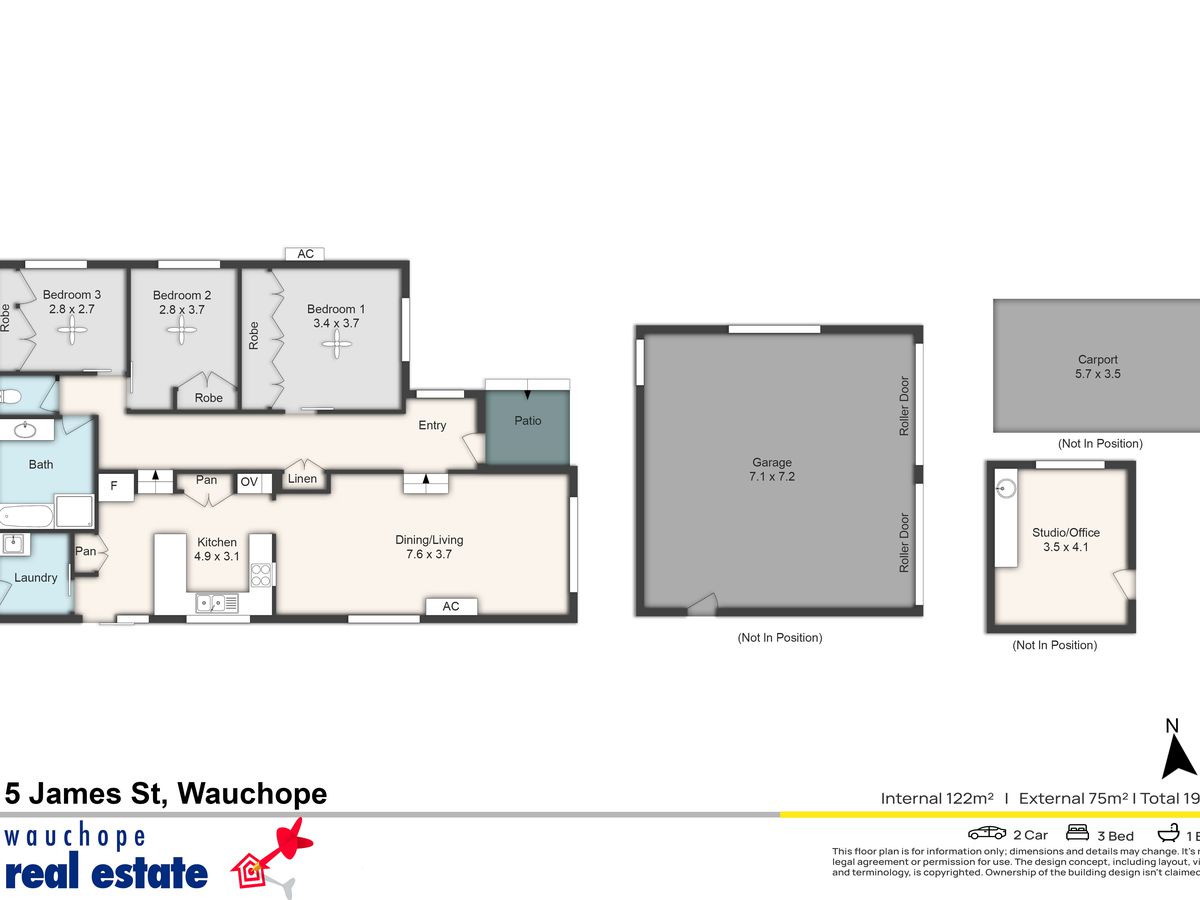
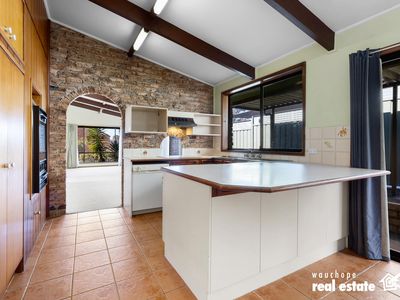
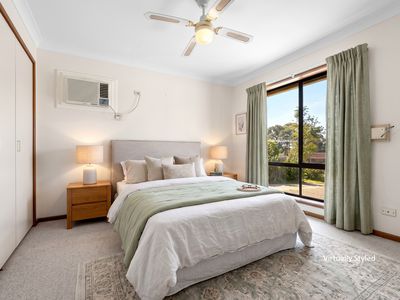
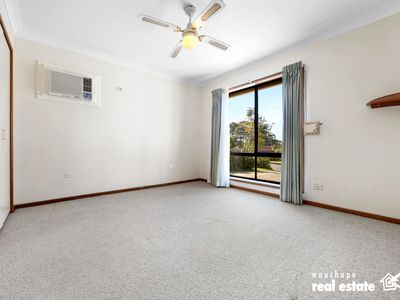
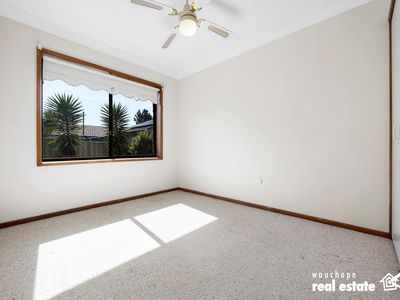
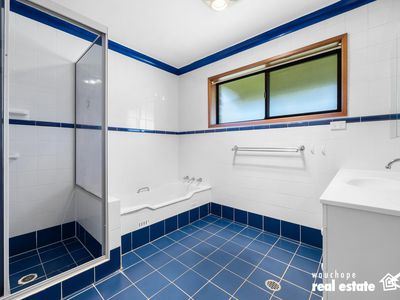
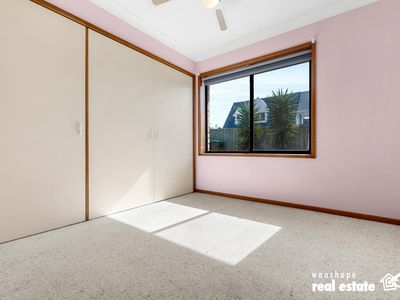
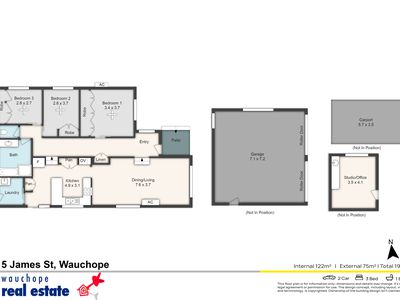
The heart of the home features a well-appointed kitchen equipped with an electric wall oven, electric cooktop, dishwasher, generous pantry, and a convenient breakfast bar. A large master bedroom with air conditioning, alongside two additional bedrooms, all fitted with built-in robes and ceiling fans. The layout includes a spacious main bathroom complete with a shower and vanity, as well as a separate toilet
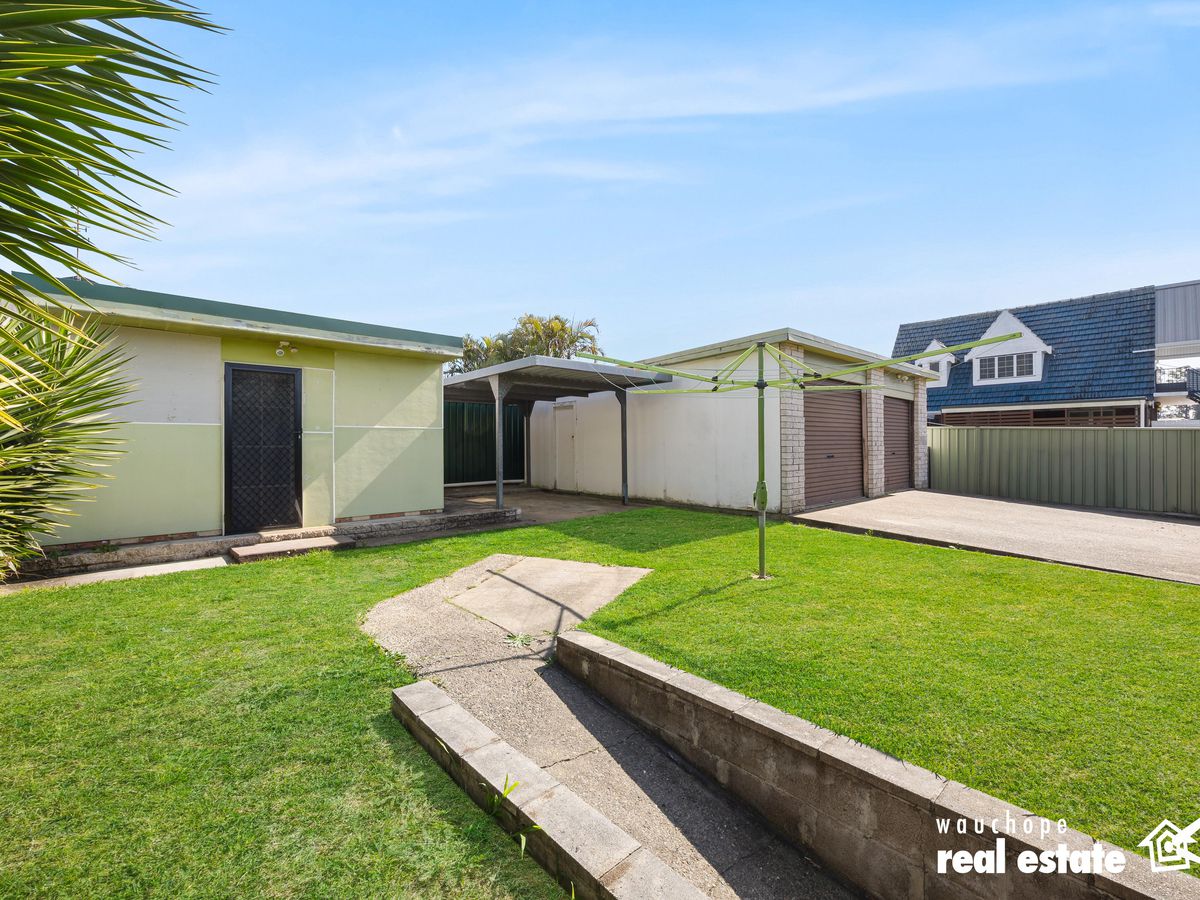
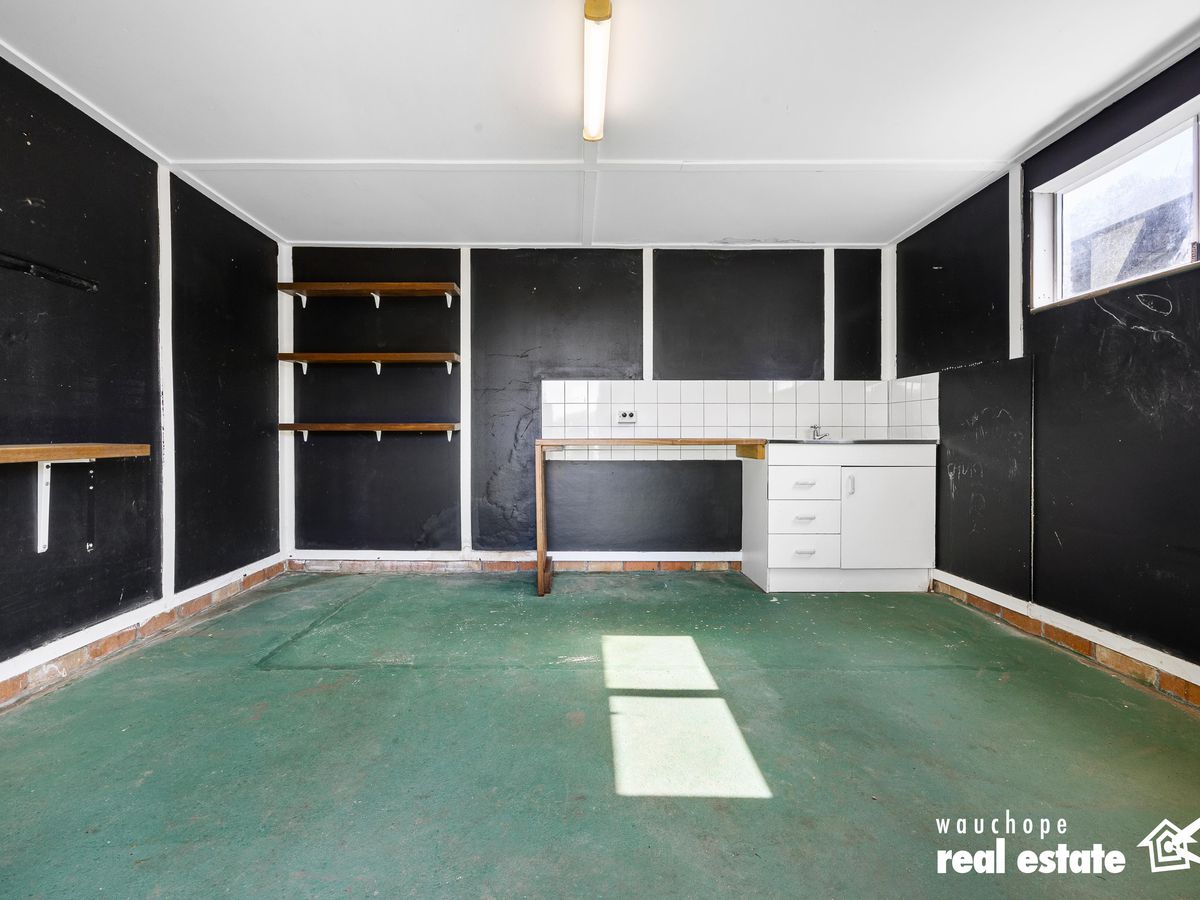
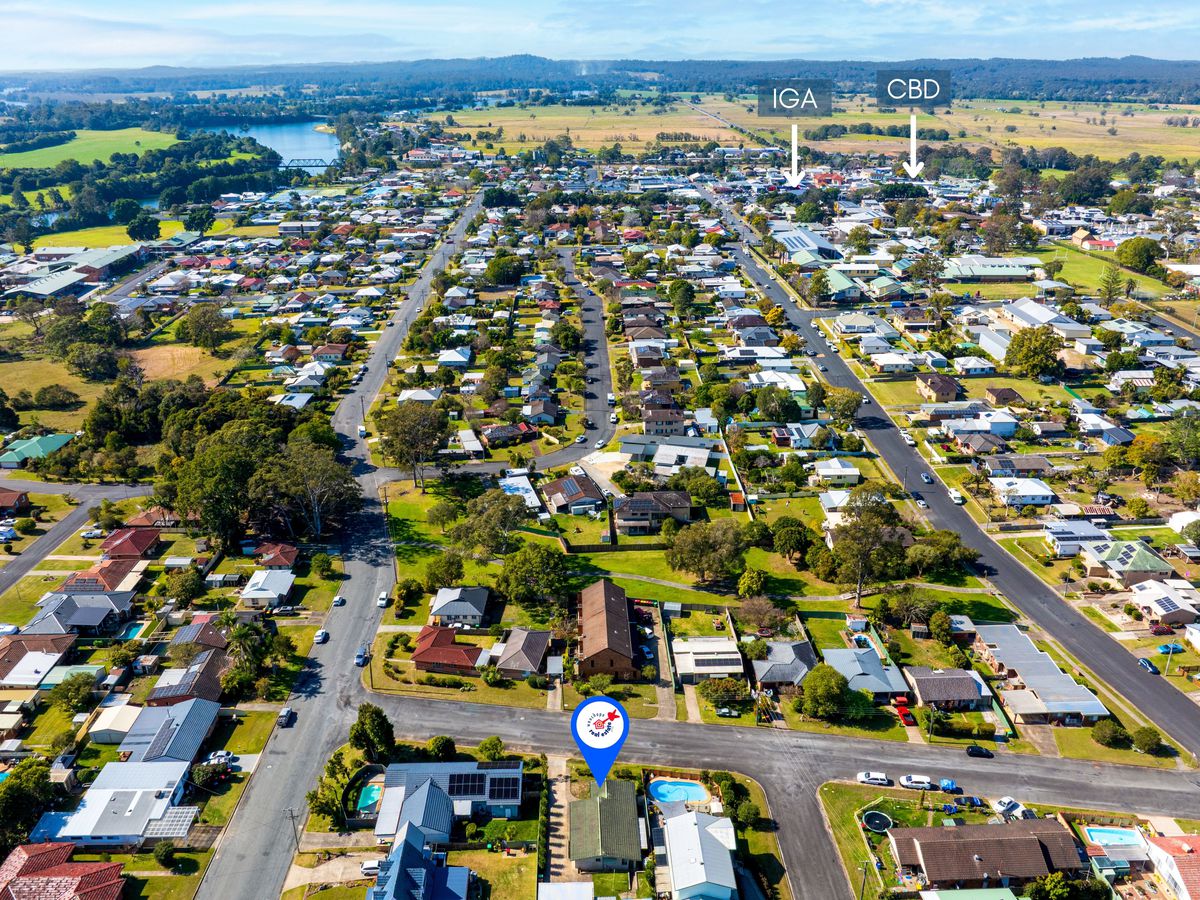
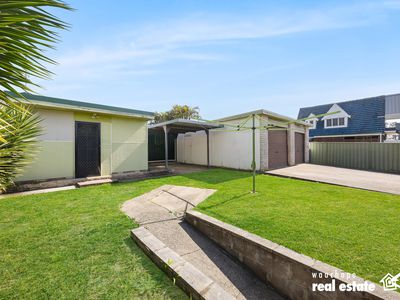
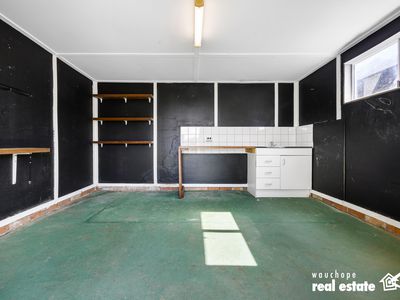
Outside,a separate double garage, a single carport, and a bonus studio or workshop ideal for hobbies, storage, or a work-from-home setup. Situated within easy walking distance of local schools, shops, restaurants, and town amenities, this property combines everyday convenience with impressive space-don't miss your chance to make an offer!
• Motivated vendor, all offers strongly encouraged!
• East-facing three-bedroom brick and tile home
• Large master bedroom with air conditioning; all bedrooms feature built-in robes and ceiling fans
• Light-filled open living and dining area with raked timber ceilings, brick feature wall, and air conditioning
• Double door linen cupboard, Electric external security shutter on living room window + manual external security screen shutter on master bedroom
• Kitchen with dishwasher, electric wall oven, electric cooktop, large pantry, and breakfast bar
• Spacious main bathroom with shower and single vanity; separate toilet
• Separate double garage and single carport
• Versatile studio or workshop space
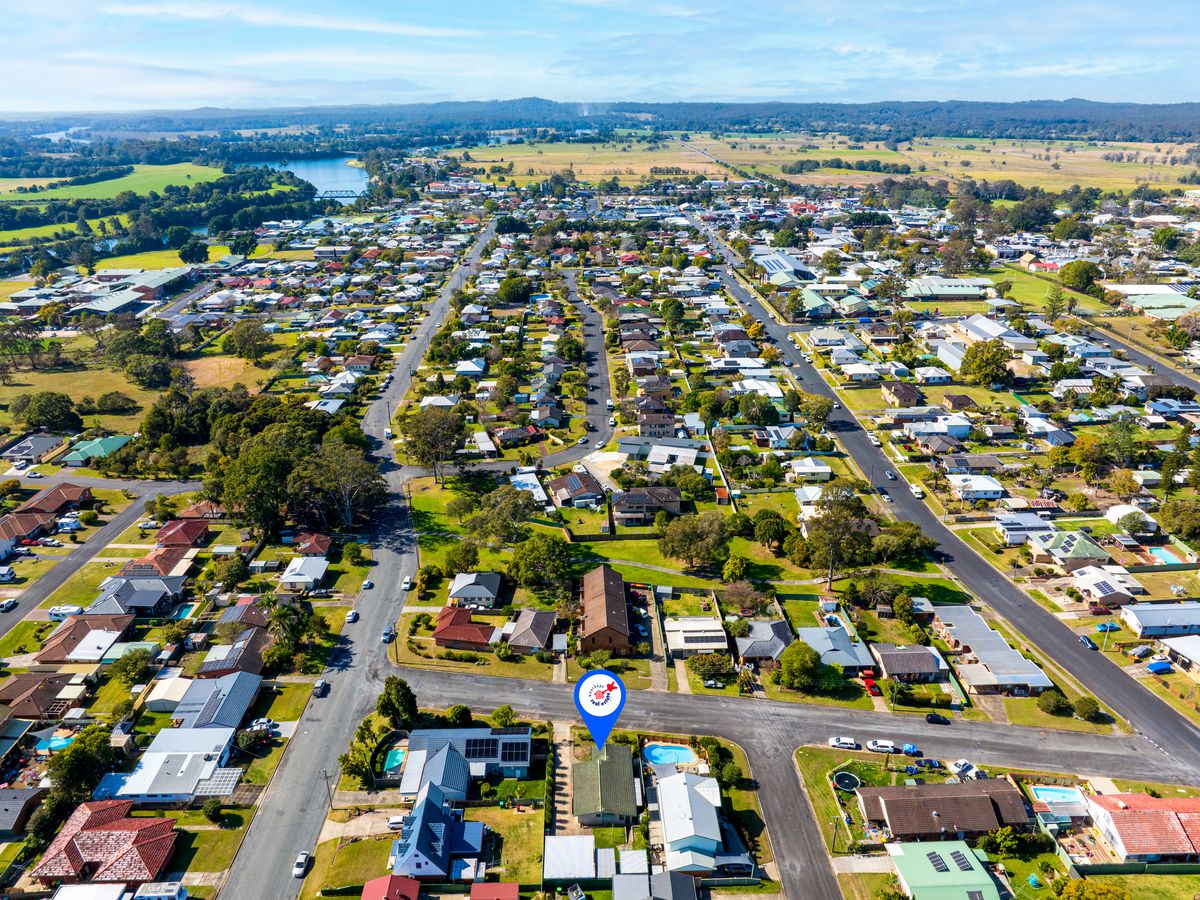
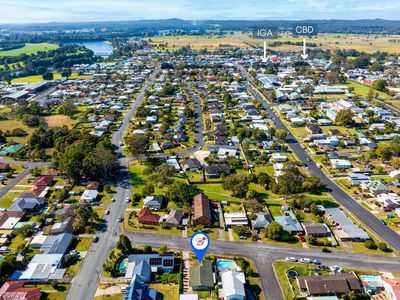
• Walk to town, schools, shops, and restaurants
• 619sqm block
• Pest and building report available on request
Disclaimer: All information contained herein is obtained from property owners or third-party sources which we believe are reliable. We have no reason to doubt its accuracy, however we cannot guarantee it. All interested person/s should rely on their own enquiries.
Mortgage Calculator
$3,078
Estimated monthly repayments based on advertised price of $669000.
Property Price
Deposit
Loan Amount
Interest Rate (p.a)
Loan Terms
Property Location
Listed by


Similar Listings
-
4 Turpentine Crescent, Wauchope
For Sale: $685,00 - $715,000 -
55 Gowrie Road, Wauchope
For Sale: $615,000 - $655,000 -
10 / 8 Sherwood Road, Port Macquarie
For Sale: $689,000 - $749,000 -
146a High Street, Wauchope
For Sale: $659,000 - $689,000 -
290 Hastings River Drive, Port Macquarie
For Sale: $690,000 - $750,000