
290 Hastings River Drive, Port Macquarie



North-Facing Home with Hastings River Views
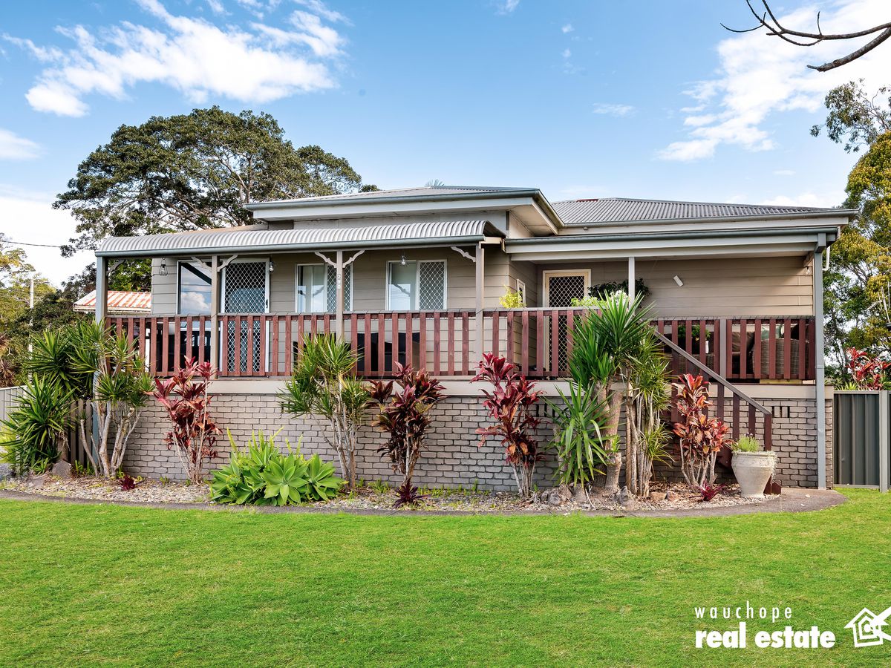
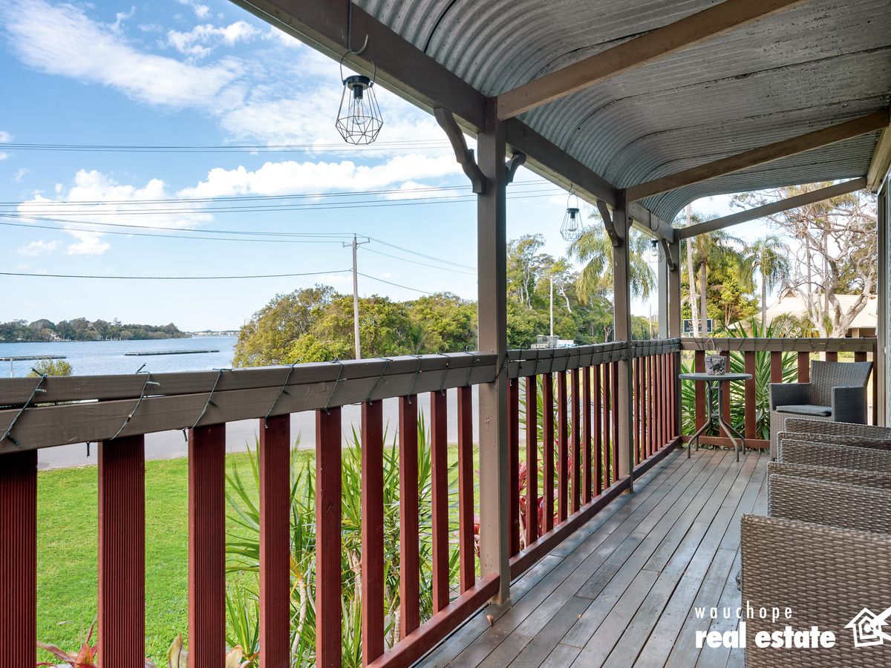
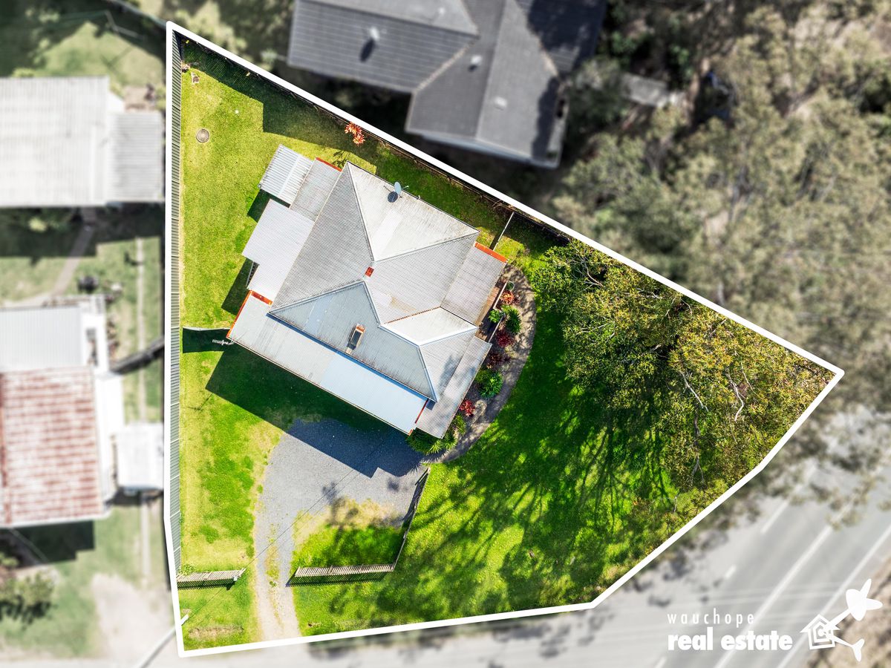
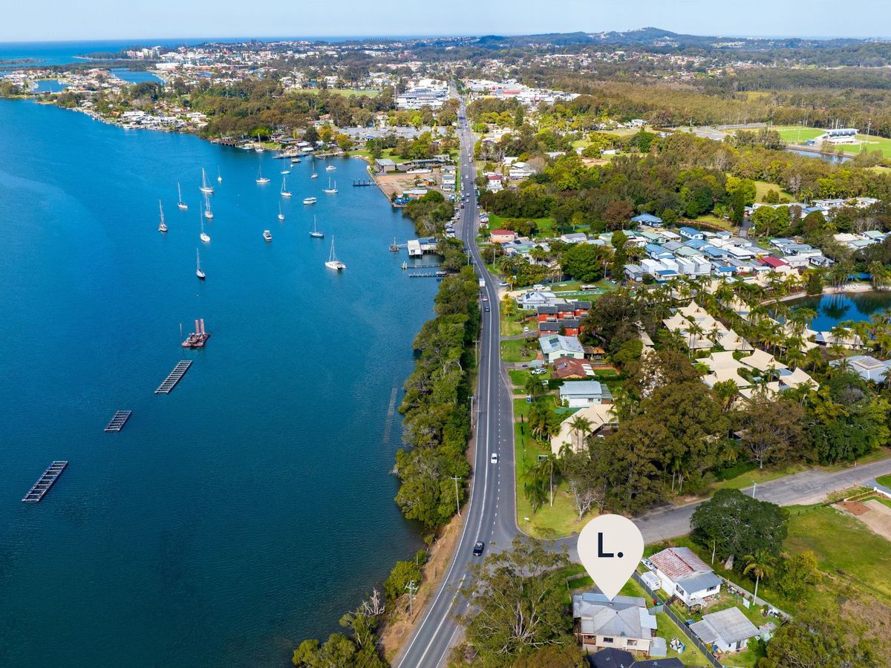
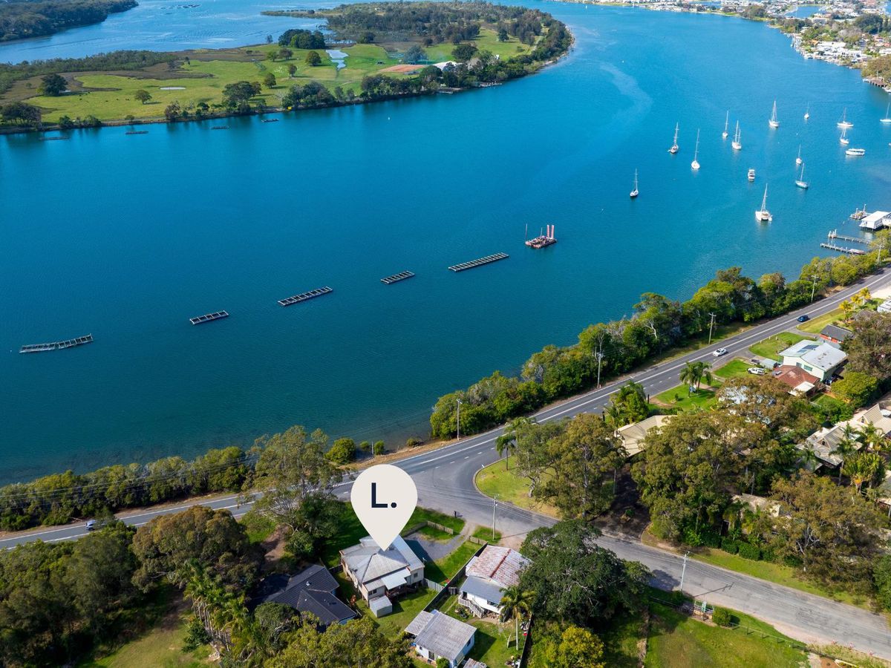
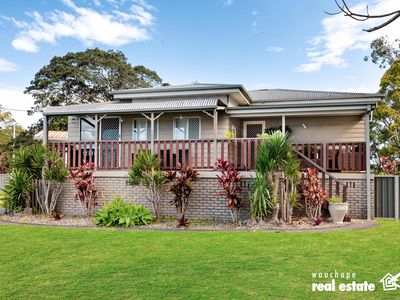
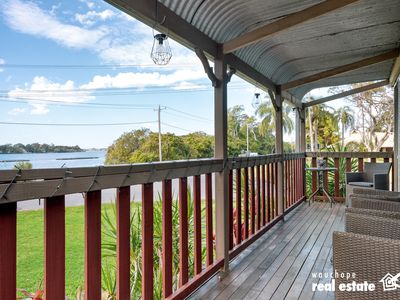
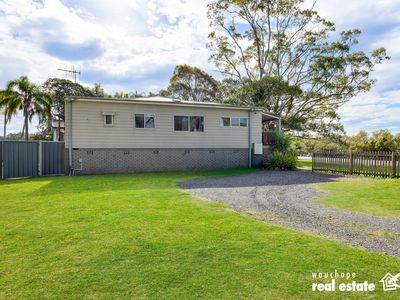
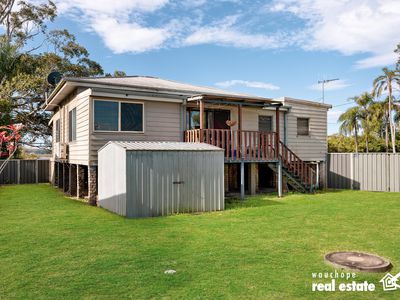
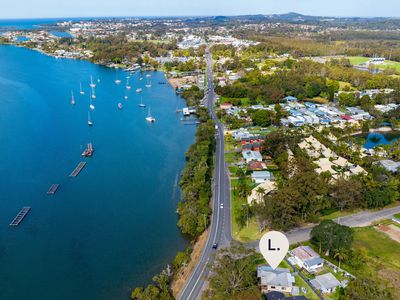
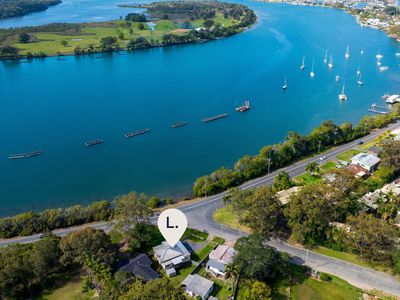
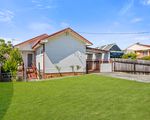
Positioned directly opposite the sparkling Hastings River, this charming north-facing elevated home combines beautiful water views, comfortable living and a relaxed lifestyle on a generous 657sqm block.
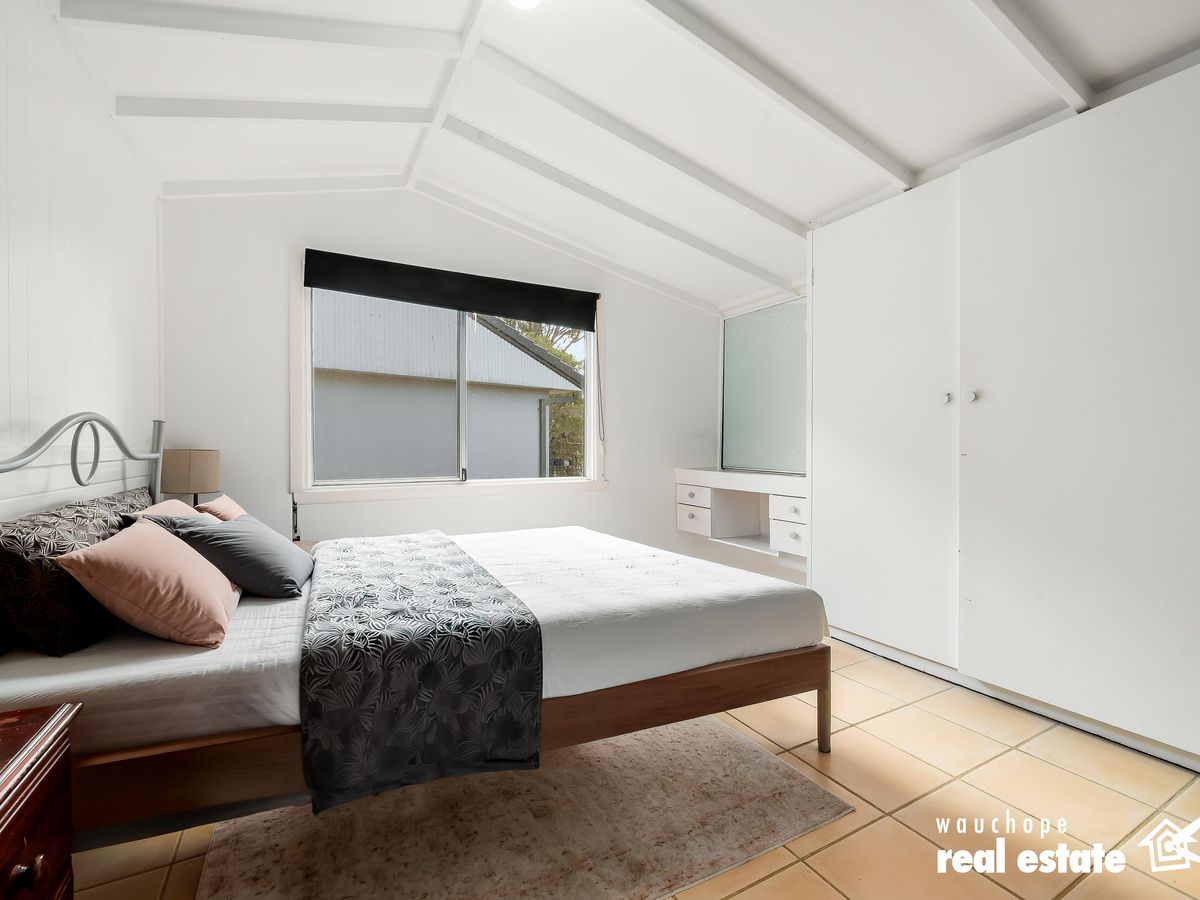
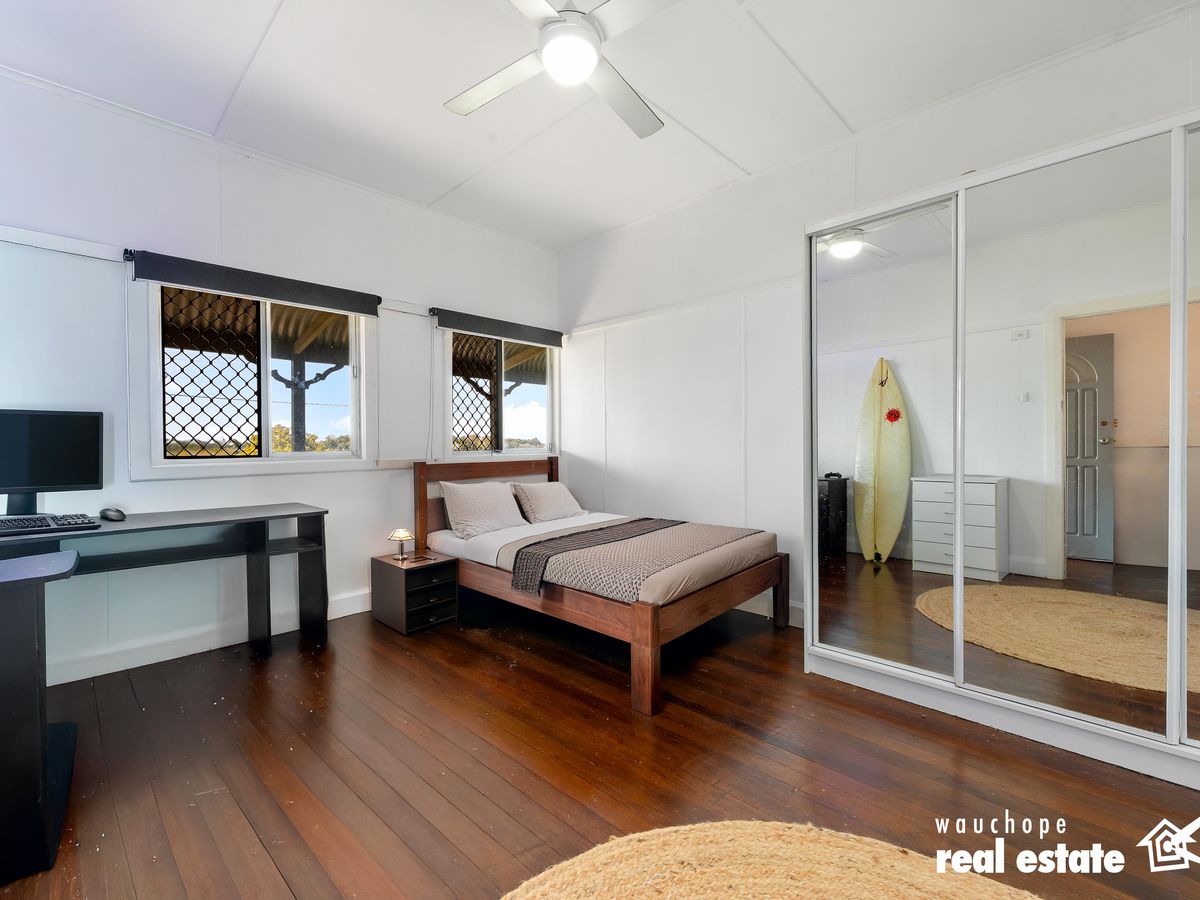
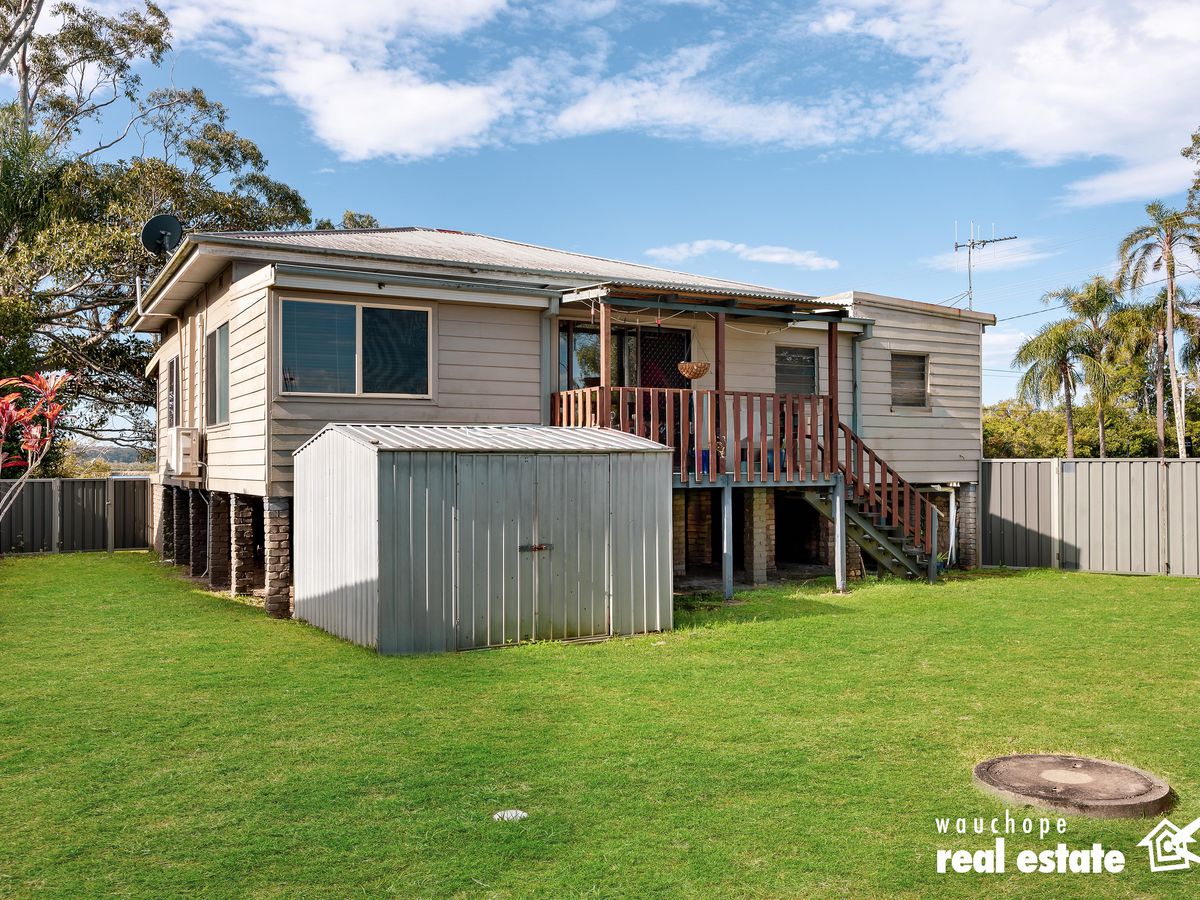
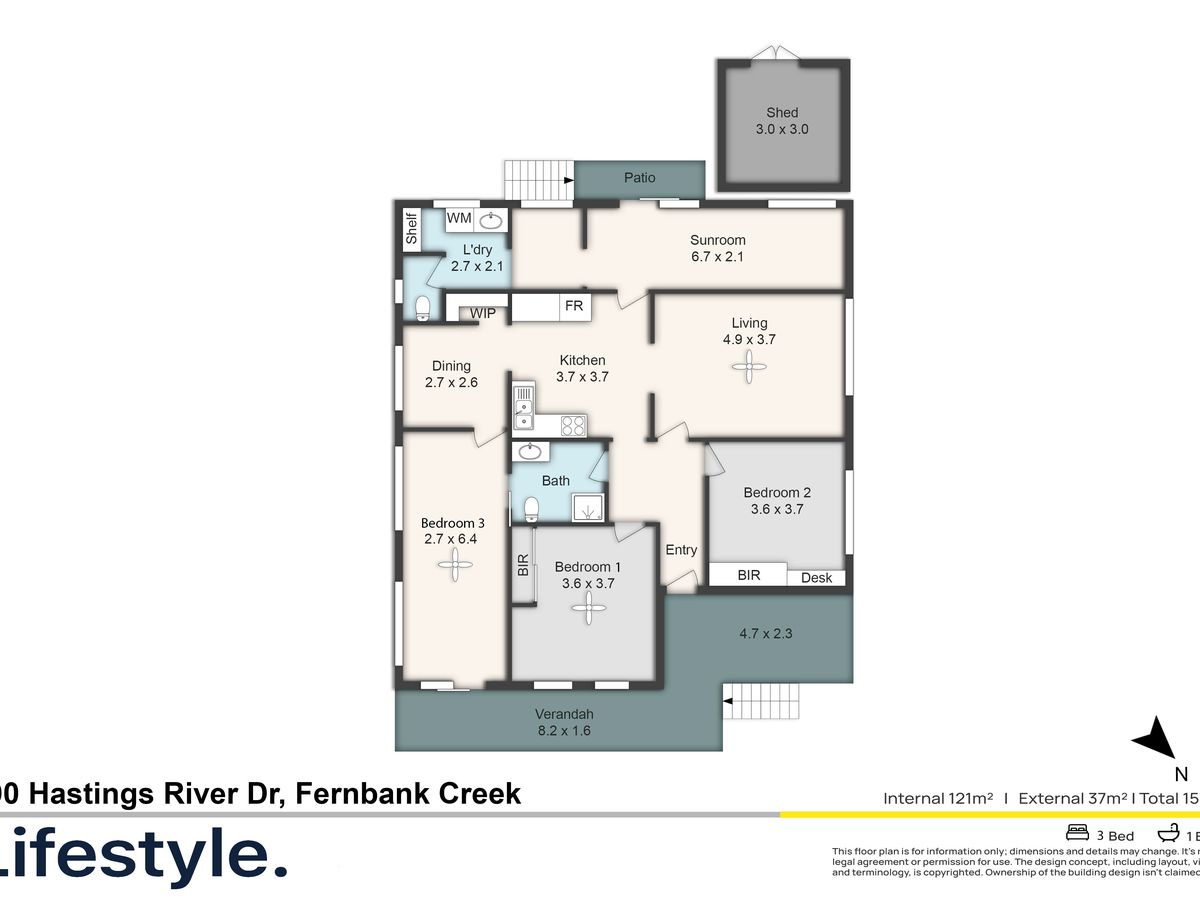
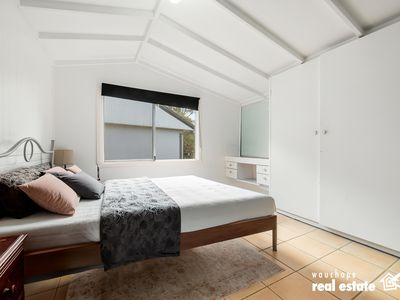
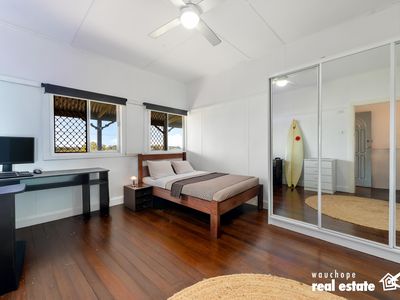
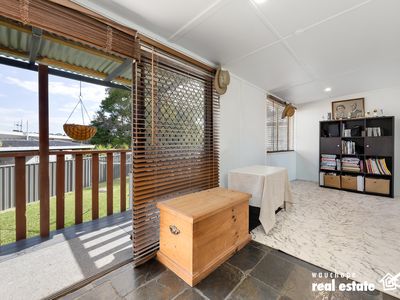
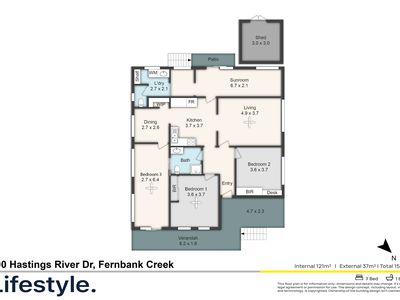
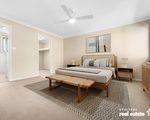
The covered front verandah provides a welcoming outdoor space to enjoy the elevated position and peaceful river outlook. The three bedrooms are positioned to the northern side of the home, allowing them to benefit from an abundance of natural light. All are well sized, with the main bedroom featuring vaulted high ceilings, timber floorboards, ceiling fan and built-in robe, while the second includes a built-in robe and integrated desk. The third bedroom is light-filled and enjoys lovely Hastings River views.
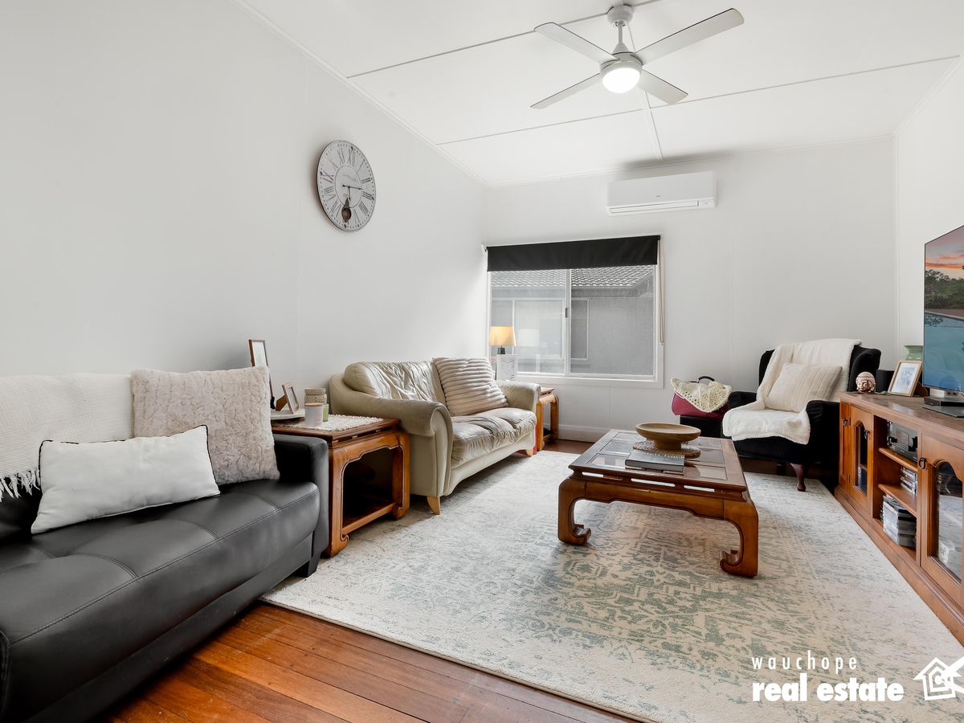
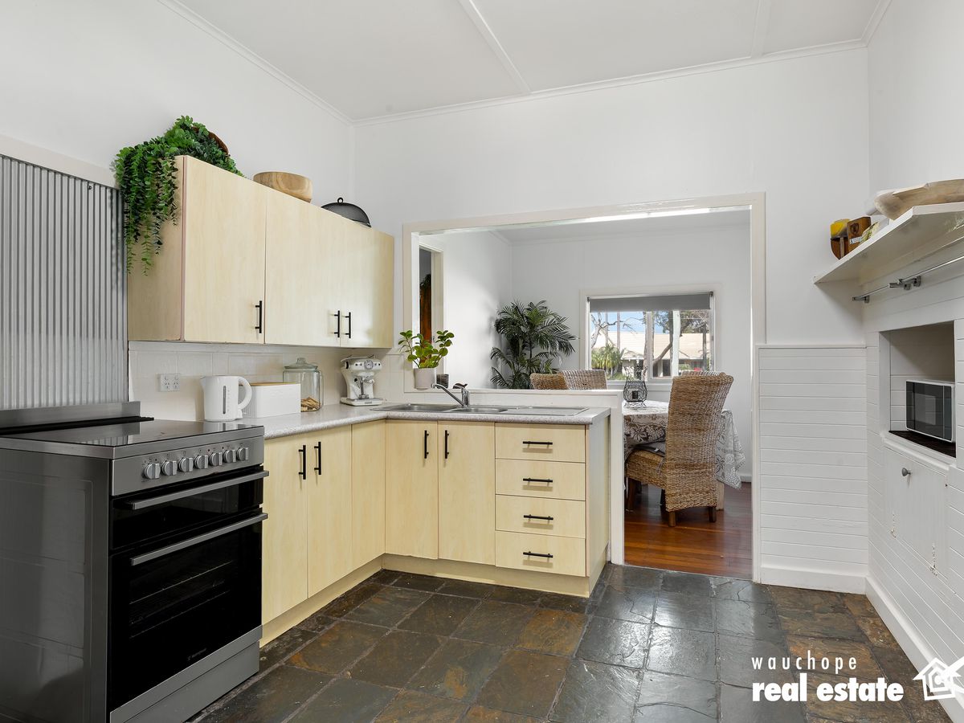
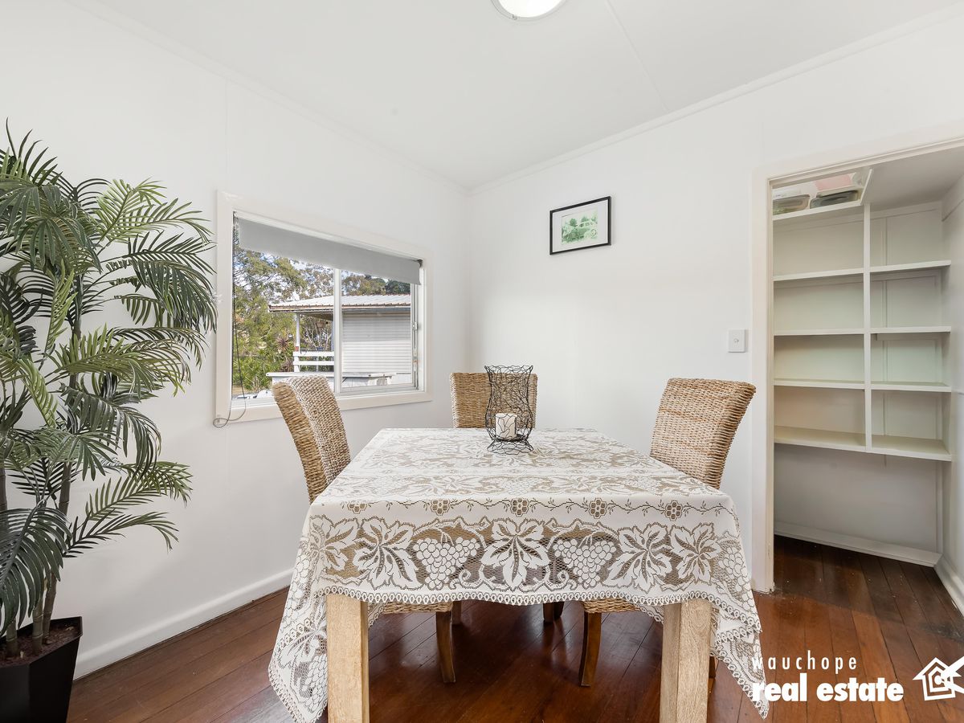
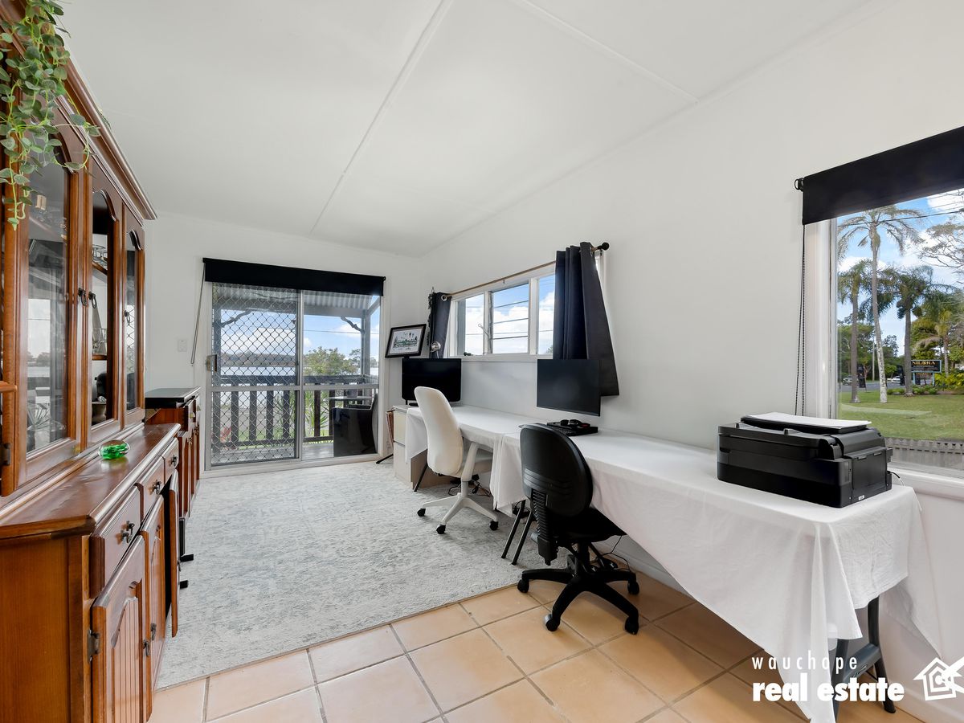
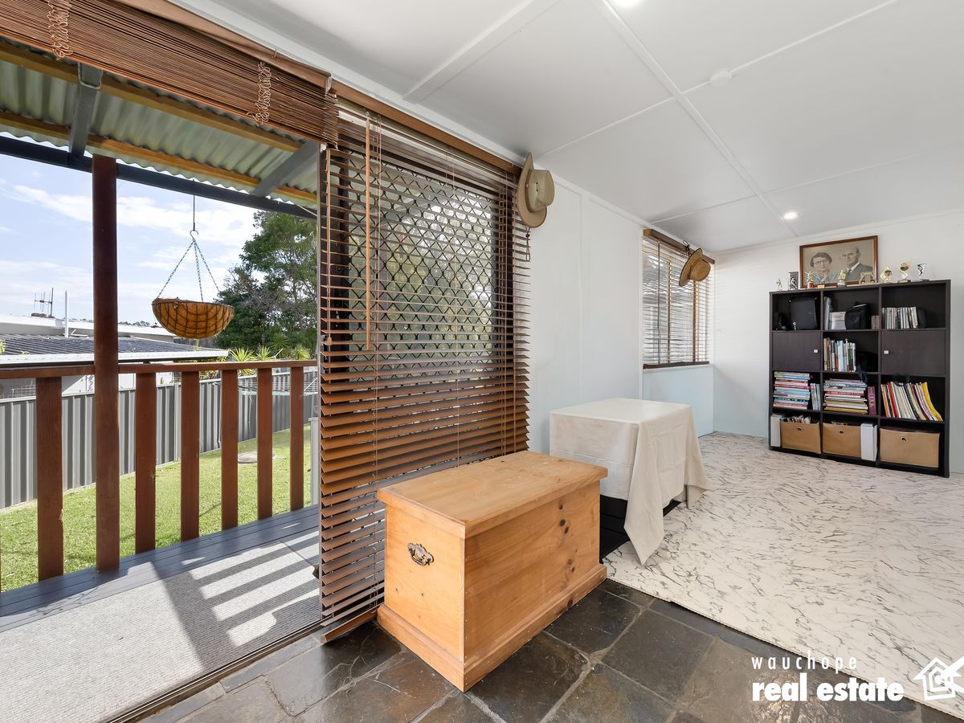
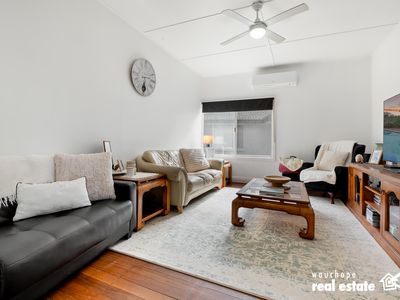
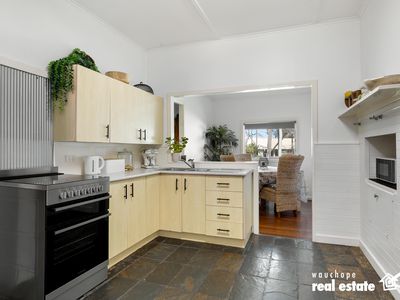
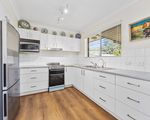
Central to the home, the kitchen and main living area provide a comfortable hub for everyday living, with high ceilings enhancing the sense of space and natural light. The practical kitchen features electric cooking, ample storage and a walk-in pantry, with a separate dining room positioned alongside. The main living area is equipped with reverse-cycle air conditioning and a ceiling fan, while the second living space provides additional room for the family to enjoy or the flexibility to create a home office.
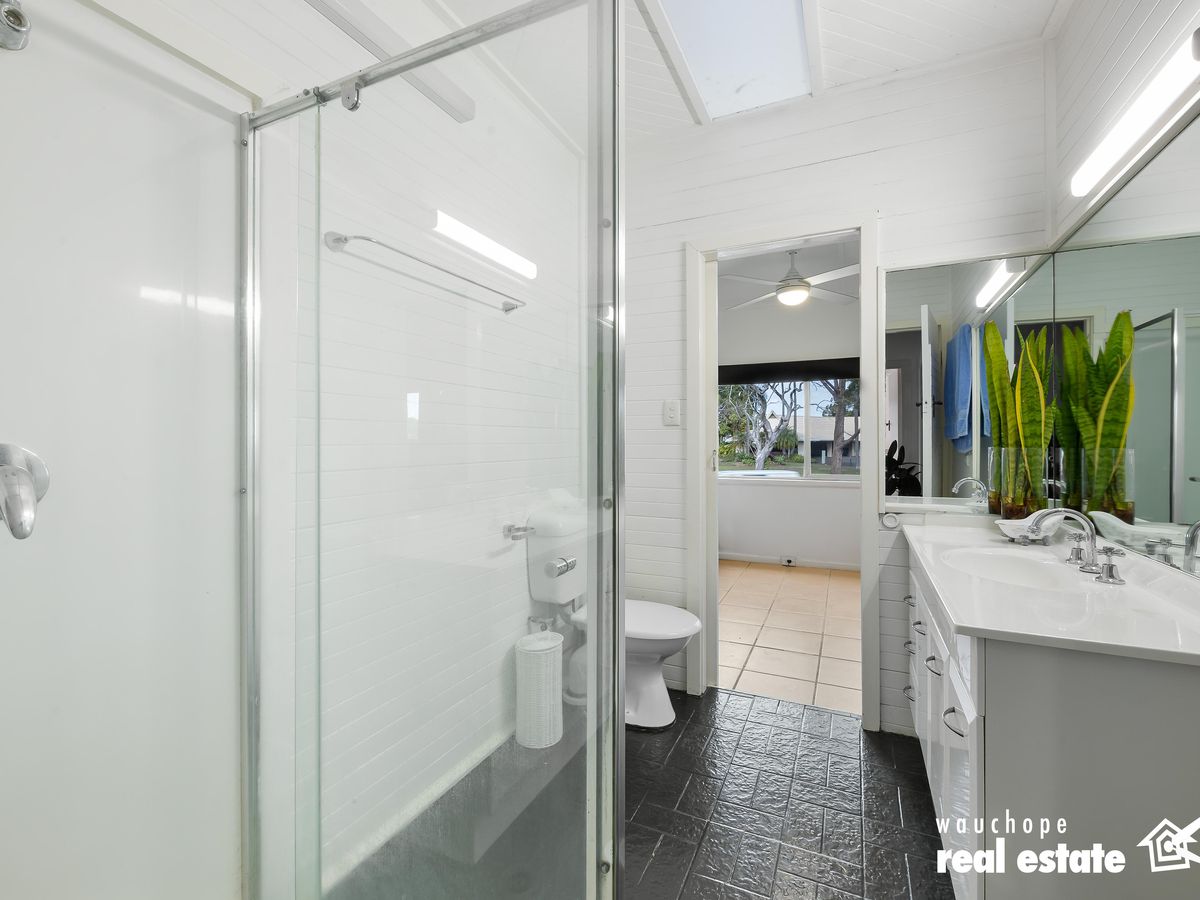
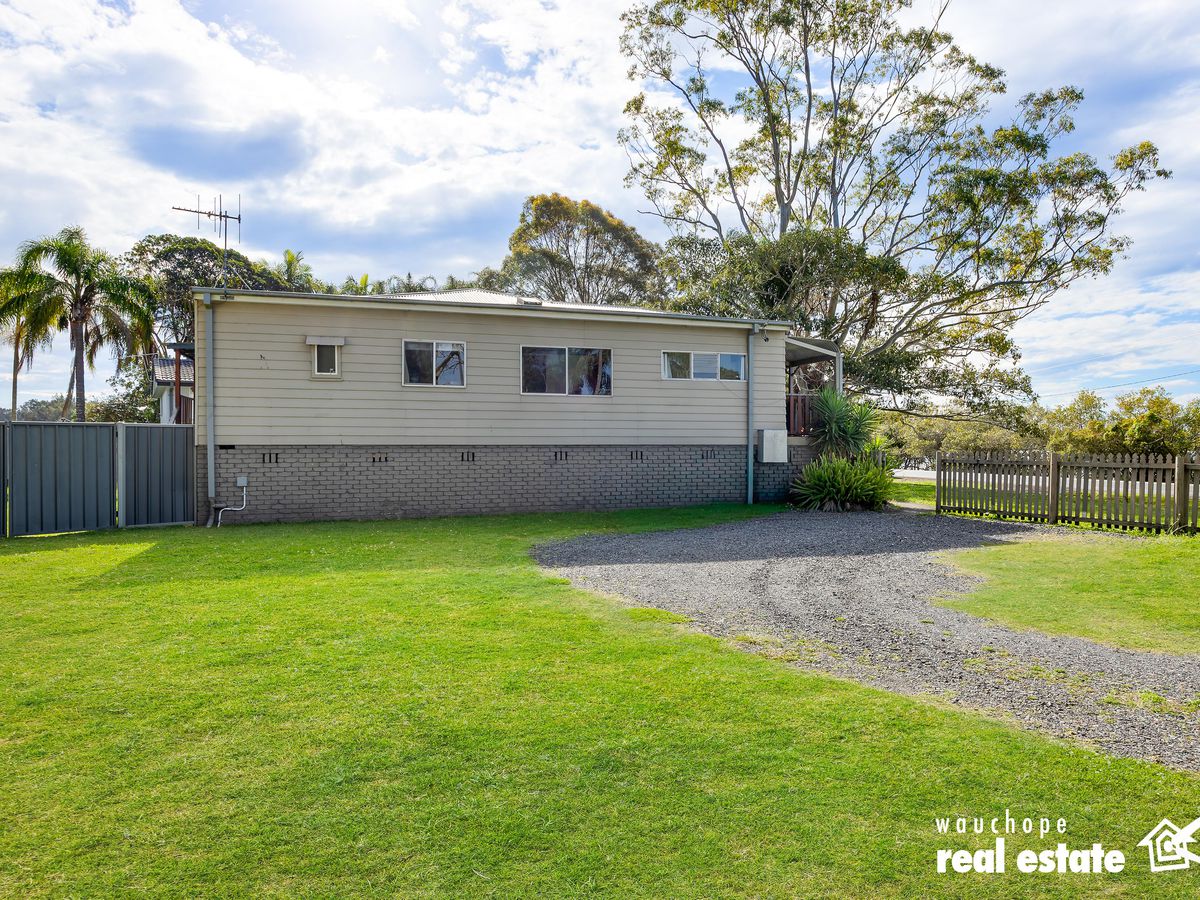
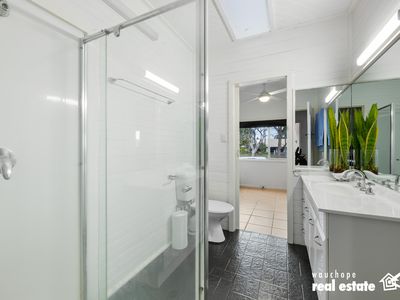
At the rear of the home, the practical laundry includes a convenient second toilet and provides easy access to the low-maintenance backyard. A 3m x 3m garden shed offers useful storage, while ample off-street parking adds further practicality.
Conveniently located just a short drive from Settlement City Shopping Complex, local beaches, schools and Port Macquarie Base Hospital, this well-positioned home offers a wonderful combination of river views, space, comfort and convenience.
• Generous 657sqm low-maintenance block
• North-facing elevated position with Hastings River views
• High ceilings throughout the living spaces
• Main bedroom with vaulted high ceilings
• Three light-filled bedrooms
• Two living areas
• Kitchen with electric cooking, ample storage and walk-in pantry
• Separate dining room
• Second toilet in laundry
• 3m x 3m garden shed
• Ample off-street parking
Disclaimer: All information contained herein is obtained from property owners or third-party sources which we believe are reliable. We have no reason to doubt its accuracy, however we cannot guarantee it. All interested person/s should rely on their own enquiries.
Mortgage Calculator
$3,078
Estimated monthly repayments based on advertised price of $690000.
Property Price
Deposit
Loan Amount
Interest Rate (p.a)
Loan Terms
Property Location

Similar Listings
-
146a High Street, Wauchope
For Sale: $609,000 - $649,000 -
4 Turpentine Crescent, Wauchope
For Sale: $685,000 - $715,000 -
10 / 8 Sherwood Road, Port Macquarie
For Sale: $669,000 - $729,000 -
5 James Street, Wauchope
For Sale: $635,000 - $665,000 -
765 Beechwood Road, Beechwood
For Sale: $680,000 to $720,000