4 Yippenvale Circuit, Wauchope
Spacious Family Living with Exceptional Entertaining & Shedding
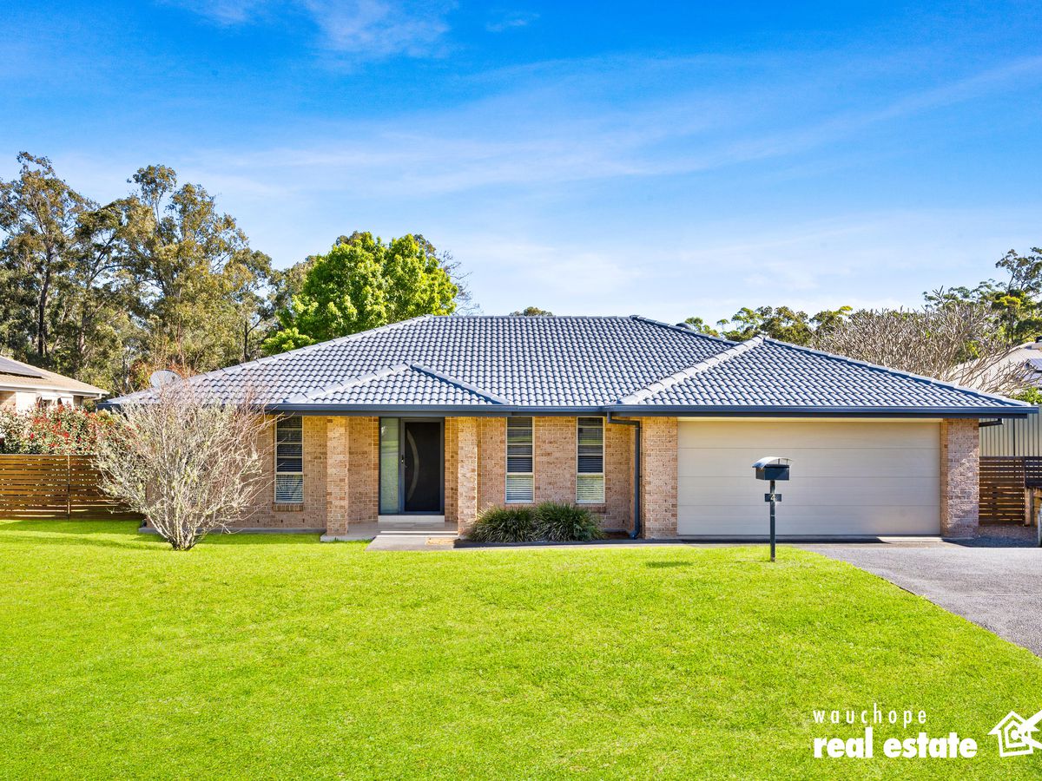
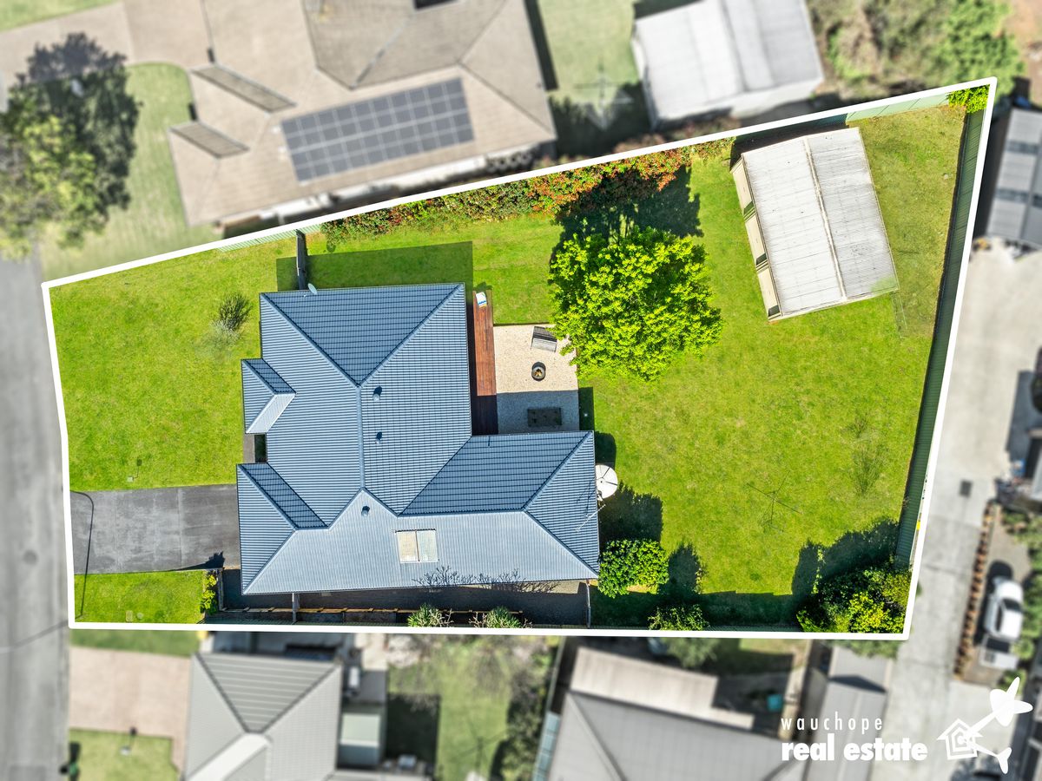
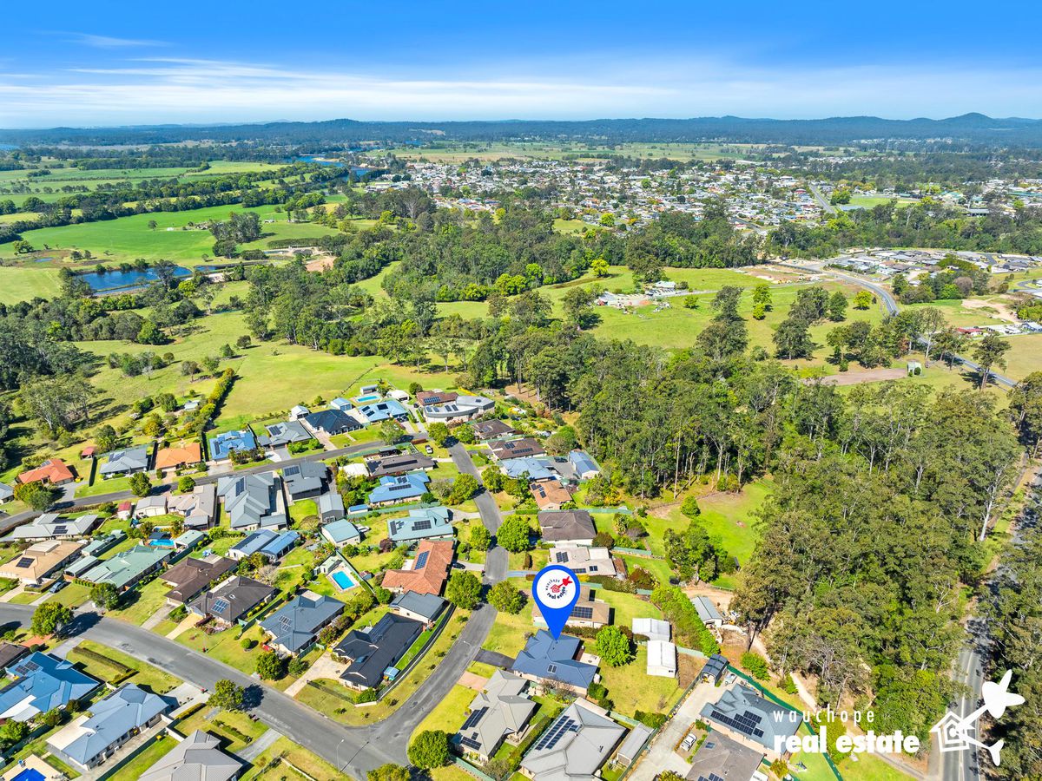
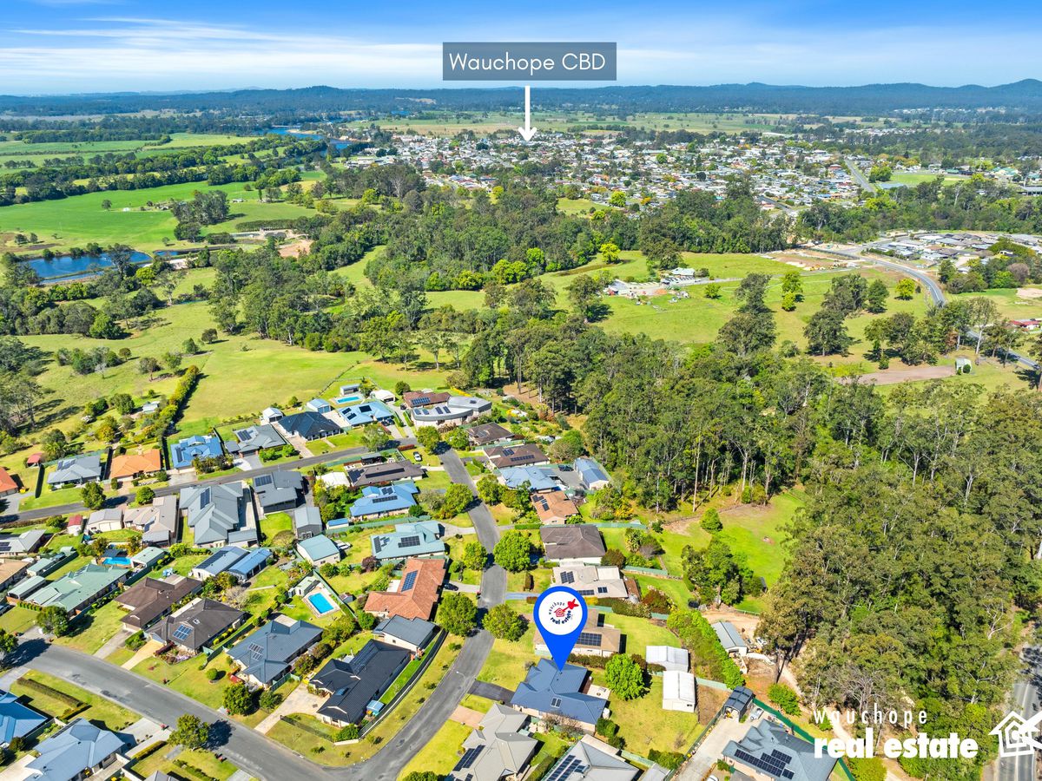
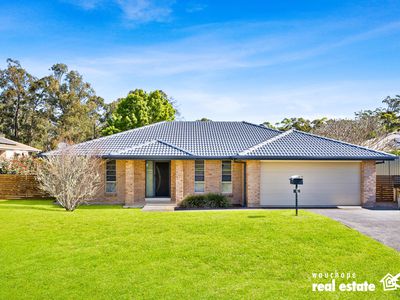
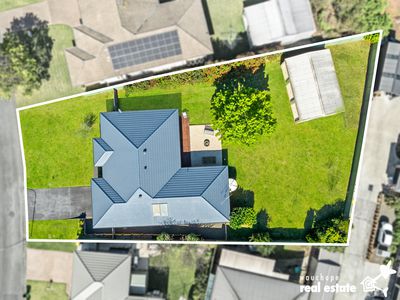
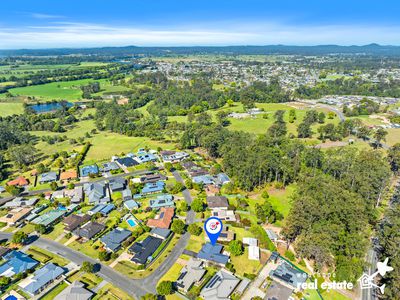
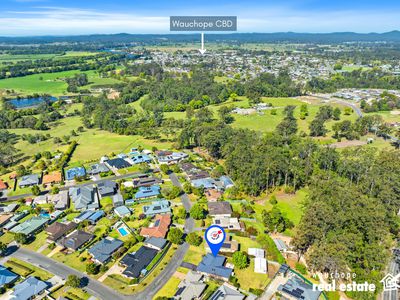
Set within the sought-after Riverbreeze Estate, this impressive brick and tile home delivers the space, versatility and outdoor lifestyle that growing families will appreciate. Positioned on a generous 1,334m² well maintained block, there is plenty of room for everyone, both inside and out.
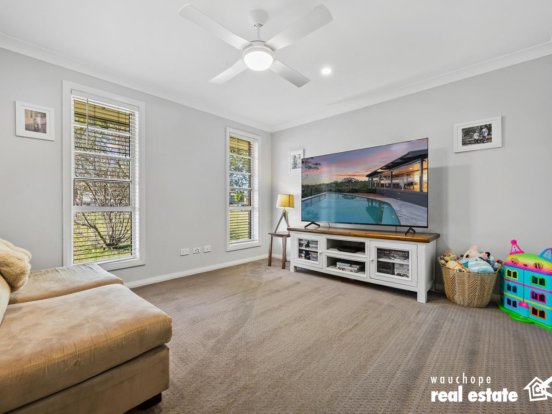
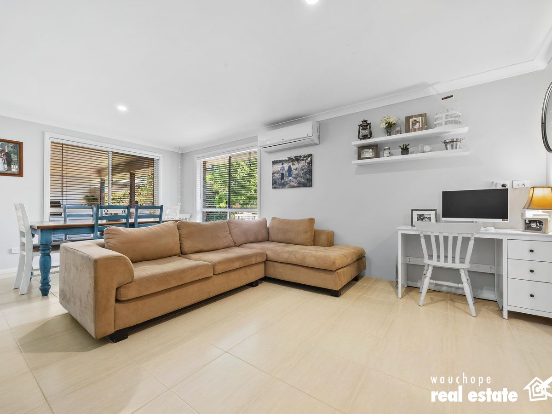
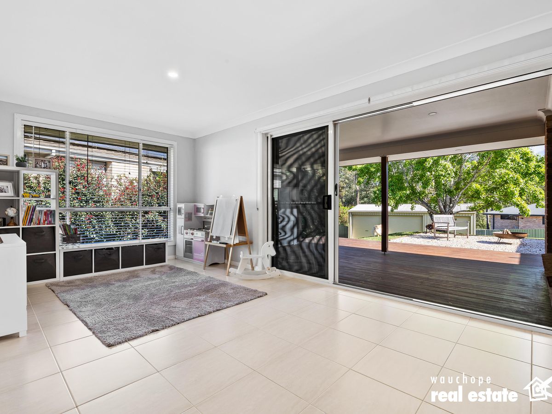
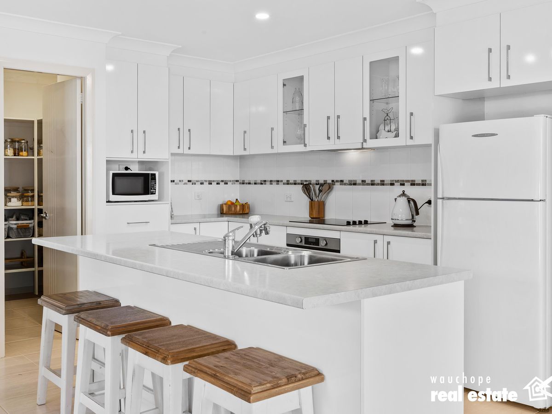
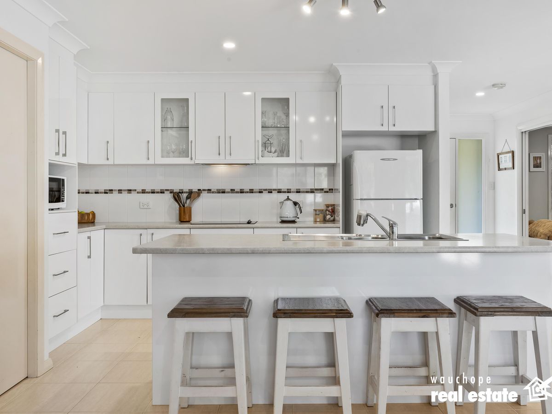
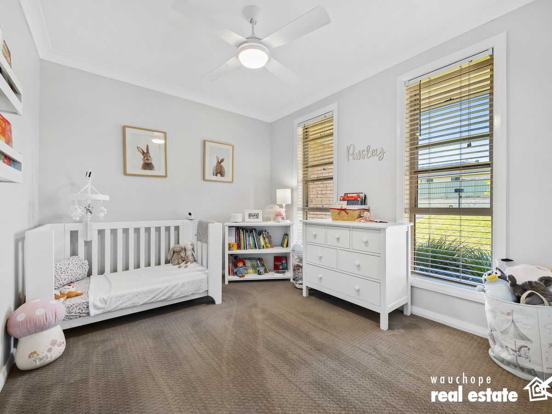
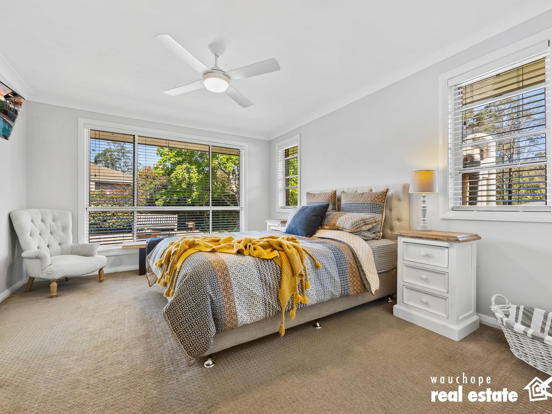
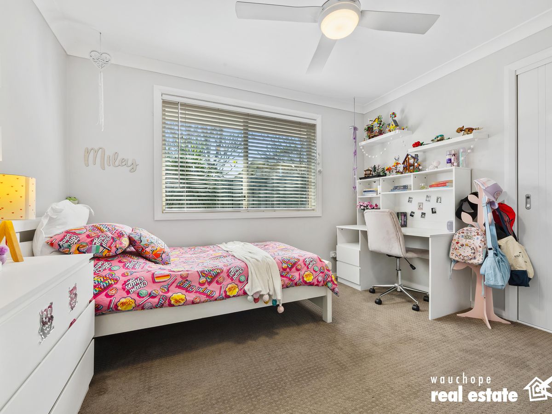
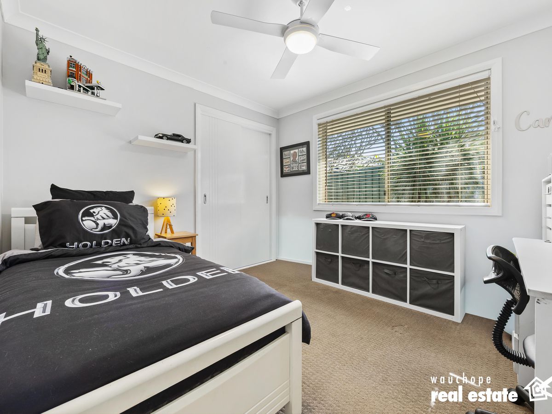
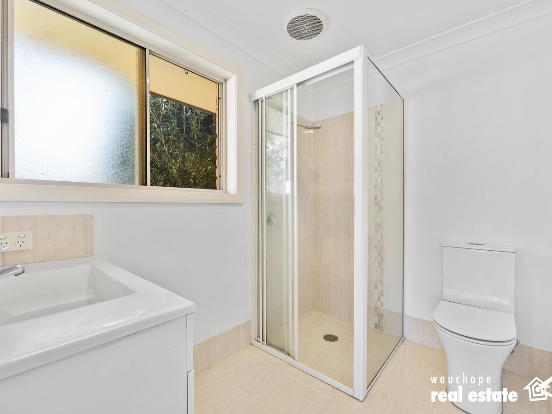
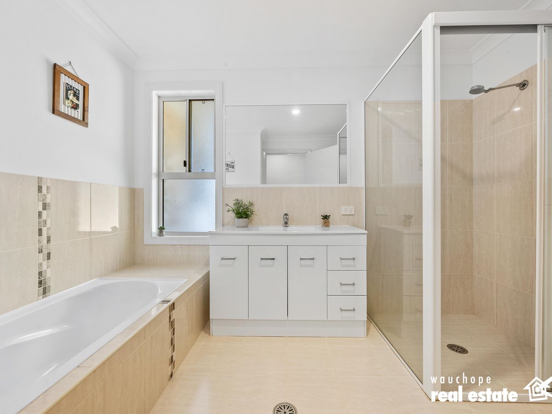
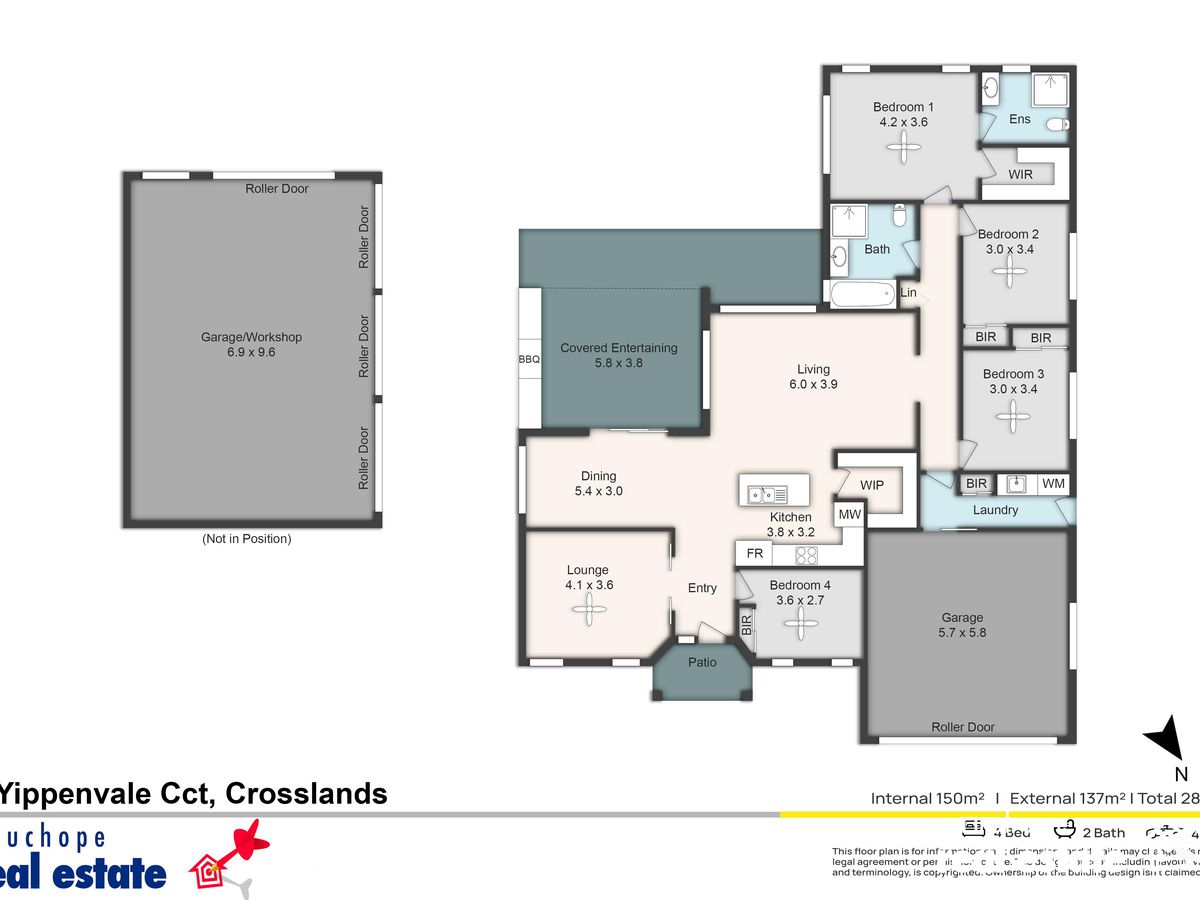
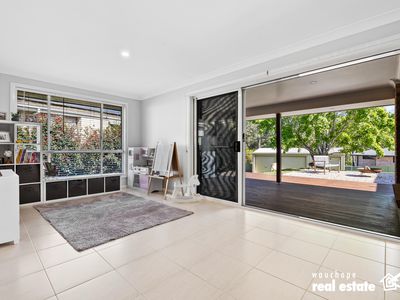
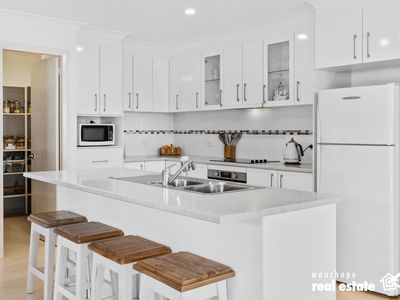
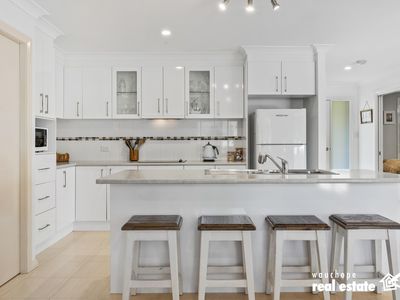
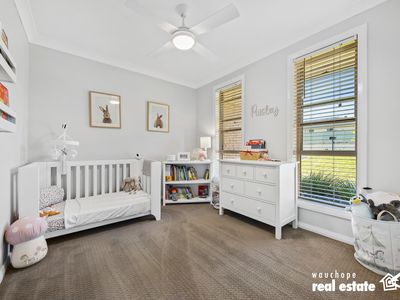
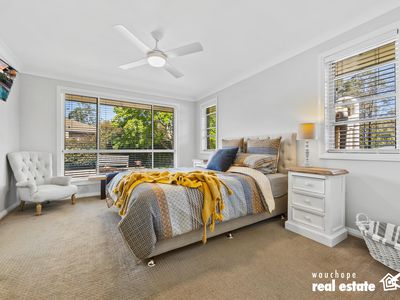
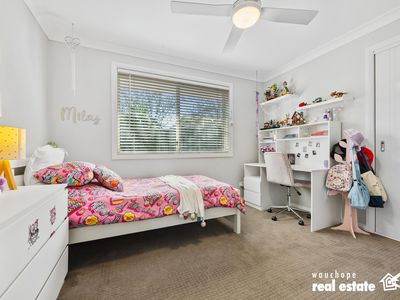
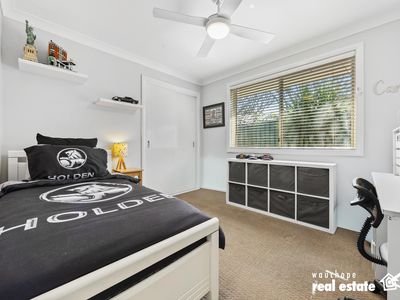
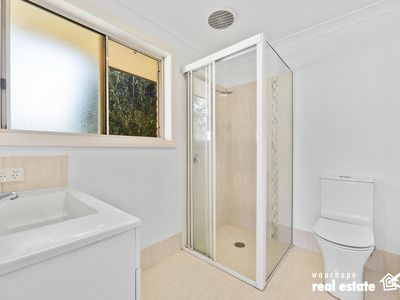
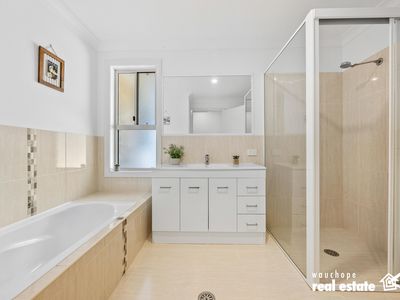
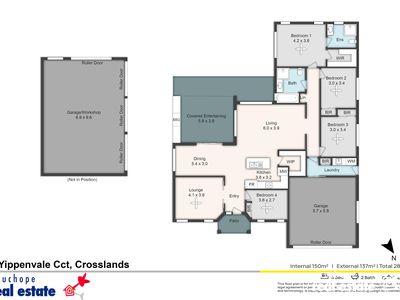
Designed for comfortable family living, the home offers four bedrooms, two bathrooms and multiple living areas, providing flexibility for relaxed everyday living, entertaining and working from home. Three of the bedrooms feature built-in robes, while the spacious master bedroom enjoys the added luxury of a walk-in robe and ensuite.
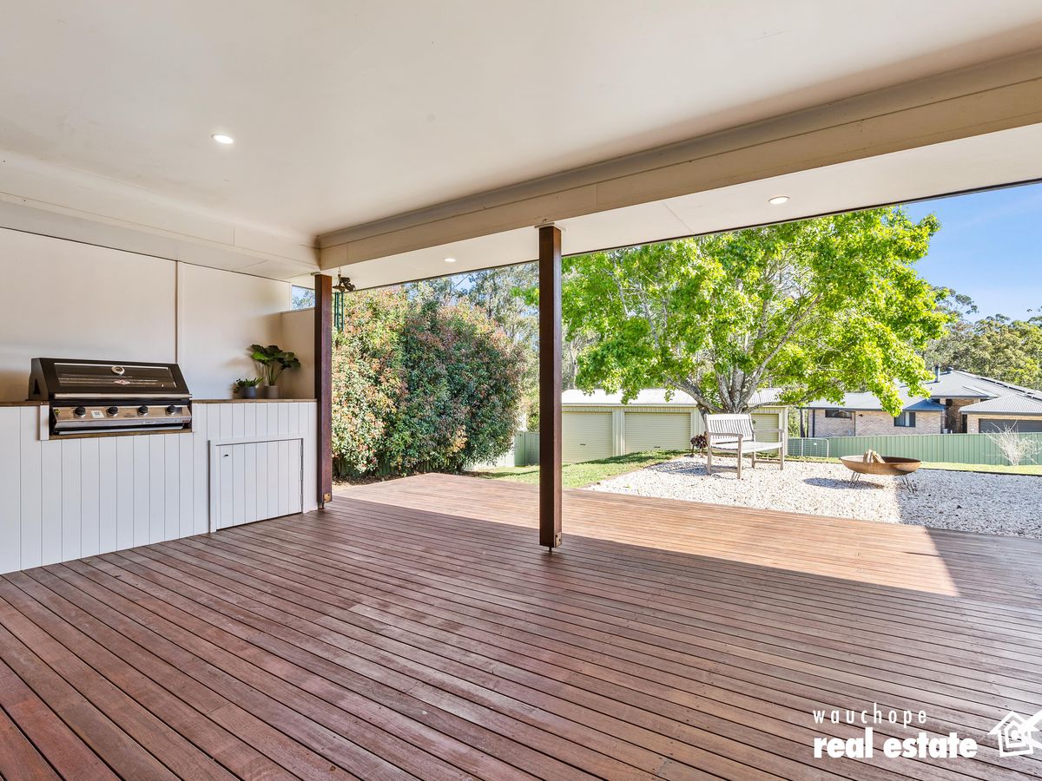
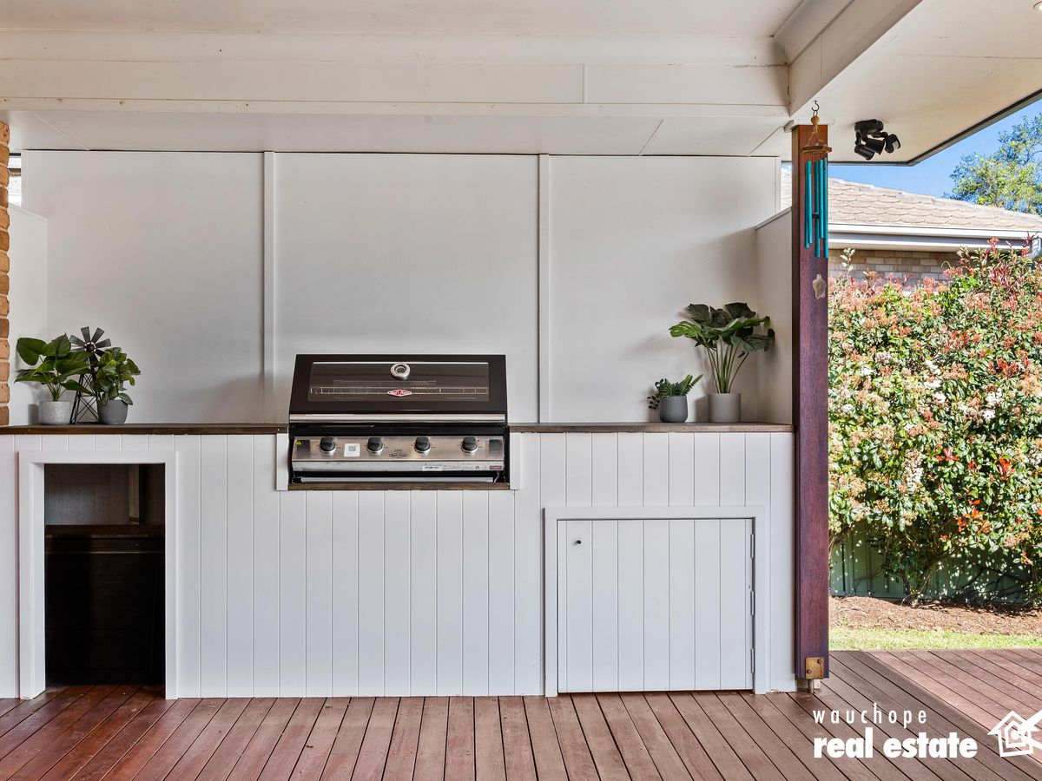
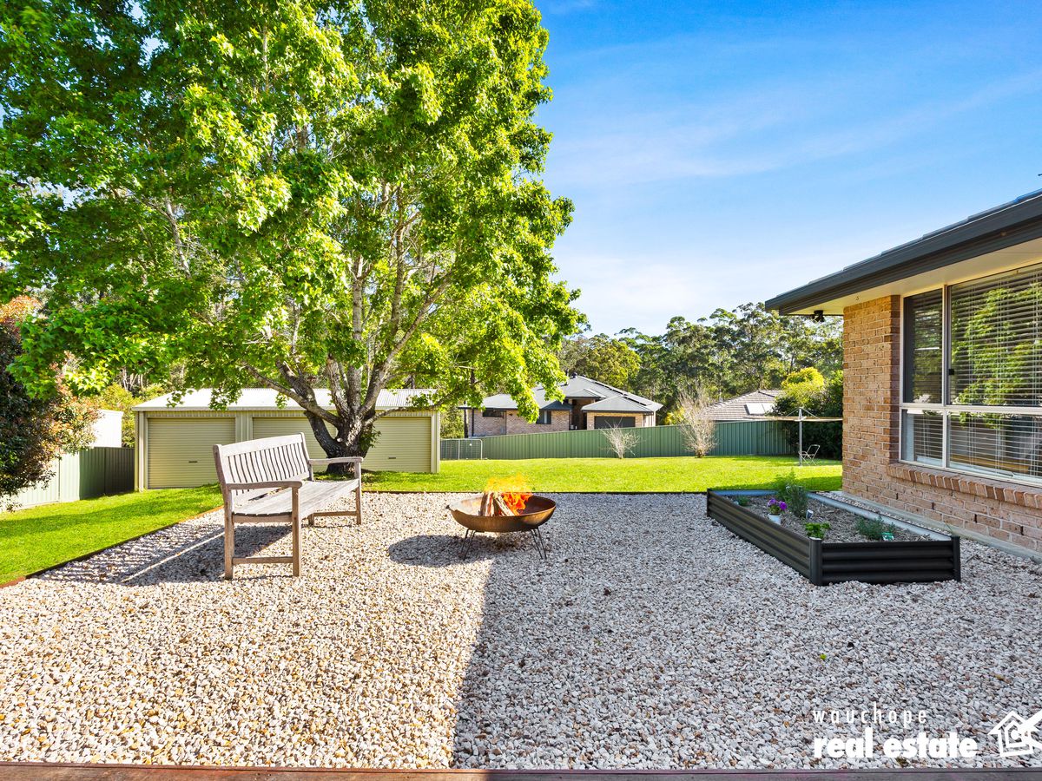
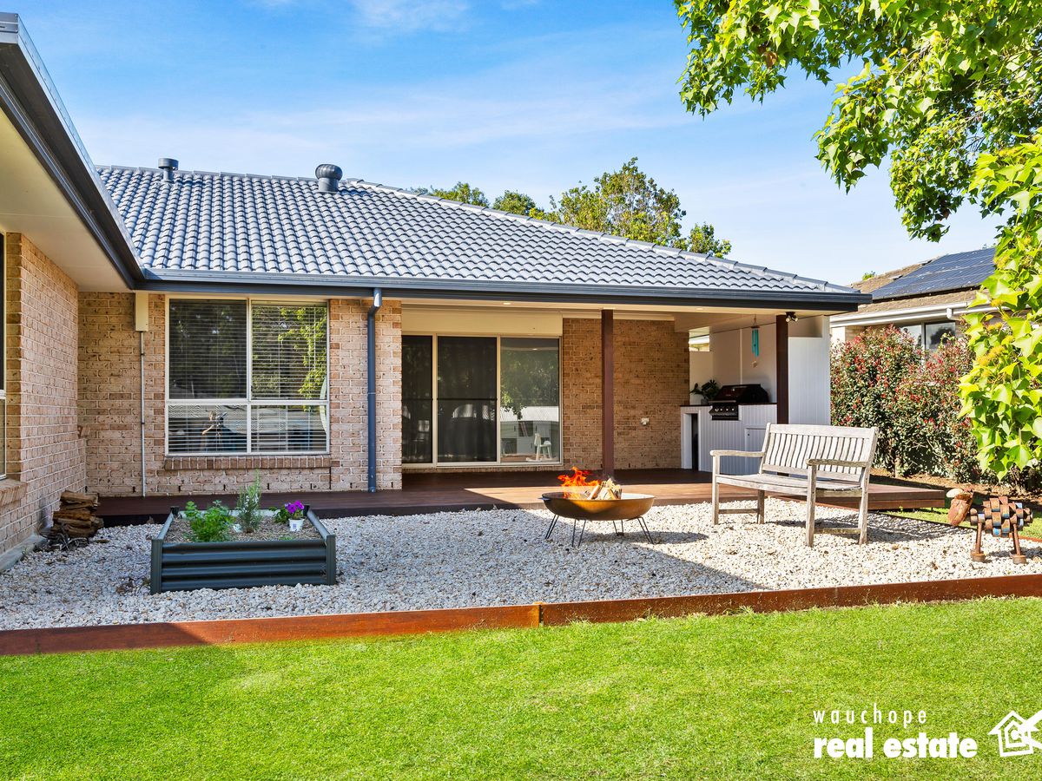
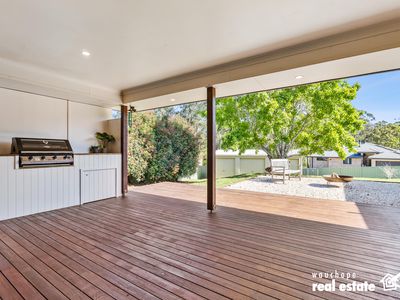
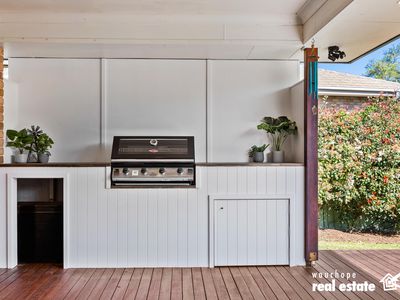
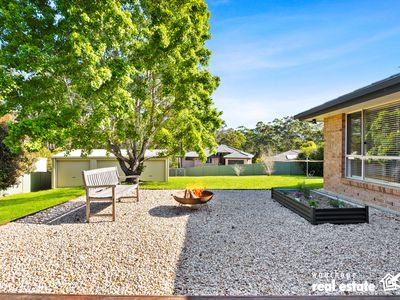
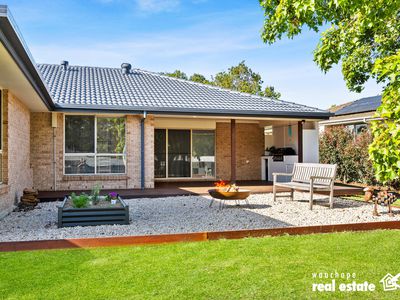
At the heart of the outdoor living is a large undercover timber deck, complete with a built-in BBQ, the perfect setting for weekend gatherings, family dinners or simply enjoying the peaceful surrounds. A dedicated fire pit area provides another inviting space to entertain and unwind.
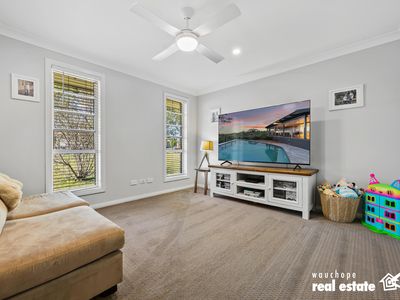
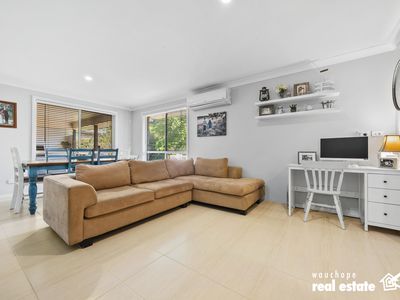
Comfort is well catered for year-round, with ceiling fans throughout and split-system reverse-cycle air conditioning servicing the main living area.
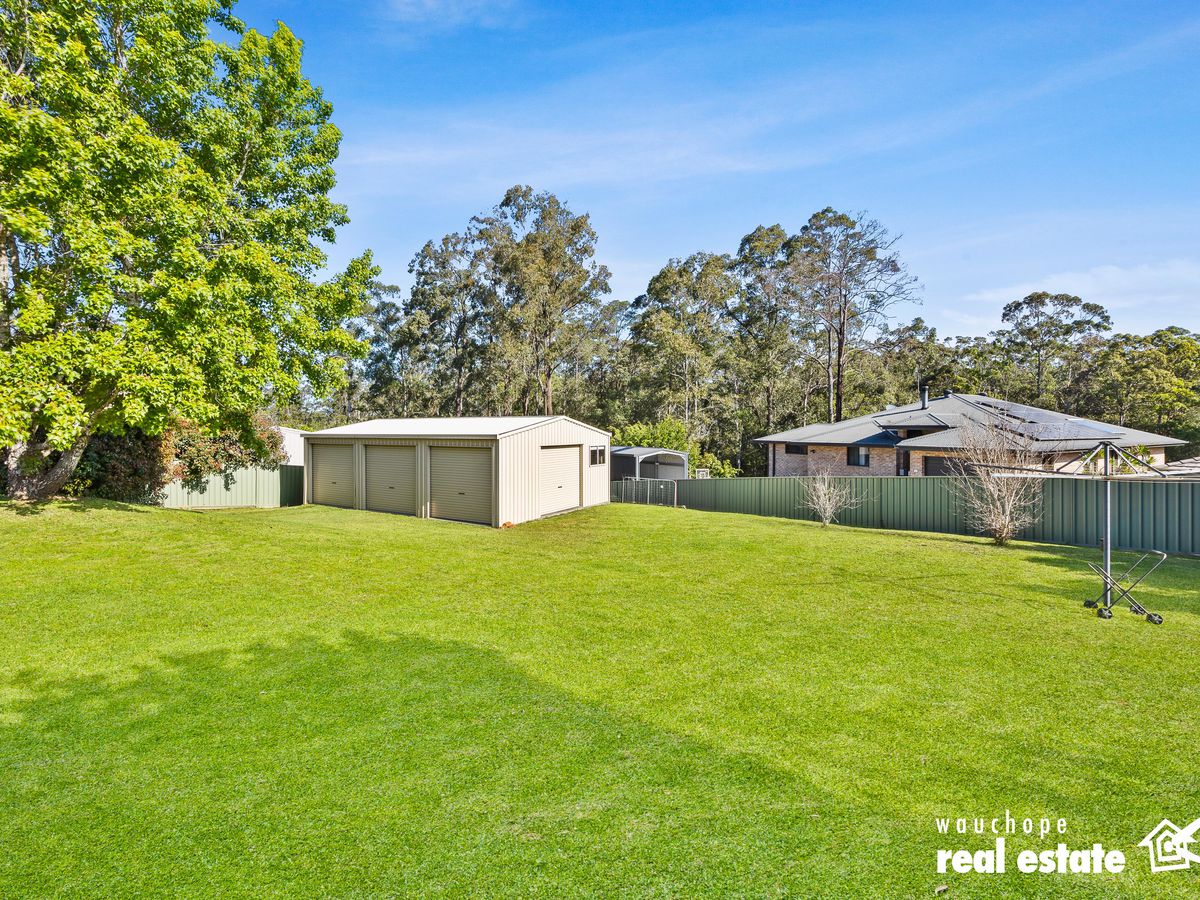
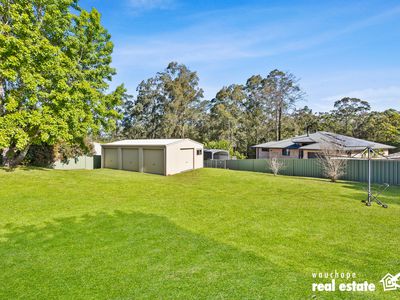
For those needing space for vehicles, boats, caravans, trailers or the ultimate workshop, the property truly stands out. A triple-bay shed, complemented by a double garage with remote-controlled door, provides an abundance of secure storage and workspace. The drive-through side access makes accessing the backyard and shedding exceptionally convenient.
Additional features include solar hot water, a recently restored roof, and a spacious, fully fenced backyard, ideal for children, pets and enjoying the outdoors.
Offering a rare combination of generous land, versatile living, excellent entertaining spaces and substantial shedding, this is a property that provides room to live, relax and make the most of everything Riverbreeze Estate has to offer.
Property Features:
• Generous 1,334m² fully fenced block
• Brick and tile family home
• Four bedrooms
• Master bedroom with walk-in robe
• Three bedrooms with built-in robes
• Two bathrooms
• Multiple living areas
• Large undercover timber entertaining deck
• Built-in BBQ
• Dedicated fire pit area
• Ceiling fans throughout
• Split-system reverse-cycle air conditioning
• Freshly restored roof
• Triple-bay shed
• Double garage with remote-controlled door
• Drive-through side access
• Solar hot water
• Sought-after Riverbreeze Estate
Disclaimer: All information contained herein is obtained from property owners or third-party sources which we believe are reliable. We have no reason to doubt its accuracy, however we cannot guarantee it. All interested person/s should rely on their own enquiries.
Heating & Cooling
Outdoor Features
Indoor Features
Eco Friendly Features
Mortgage Calculator
$3,078
Estimated monthly repayments based on advertised price of $990000.
Property Price
Deposit
Loan Amount
Interest Rate (p.a)
Loan Terms