
490 Beechwood Road, Beechwood
Quintessential Country Charm, Outstanding Views & Endless Potential on 3.23 Acres
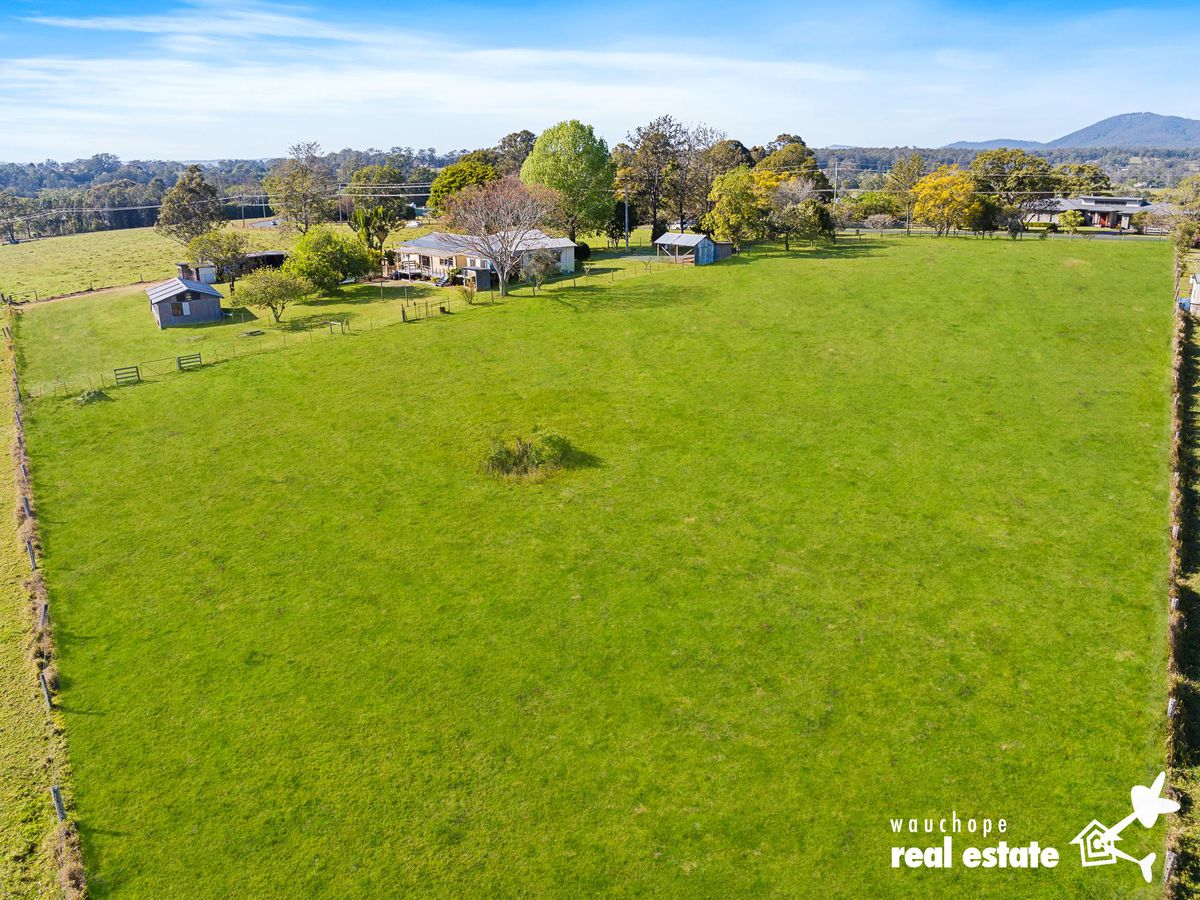
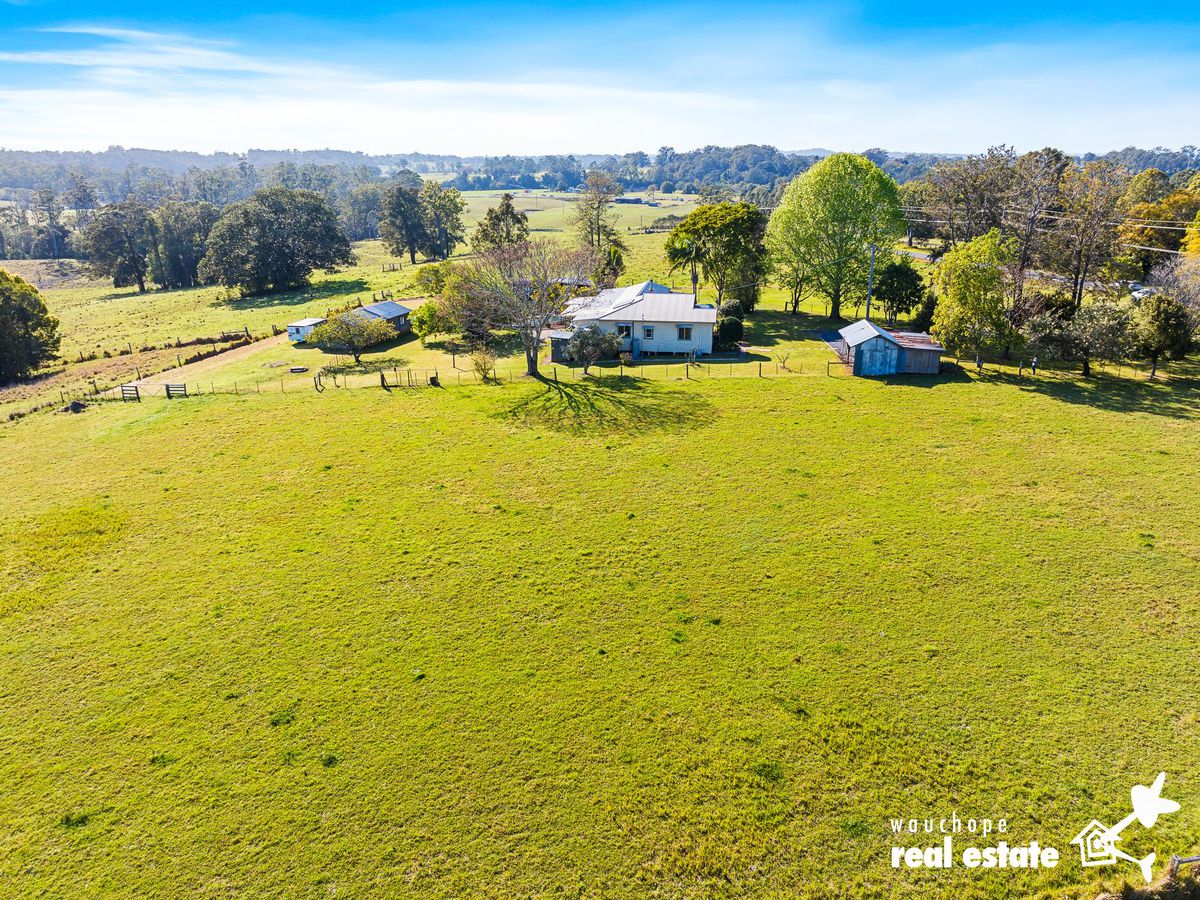
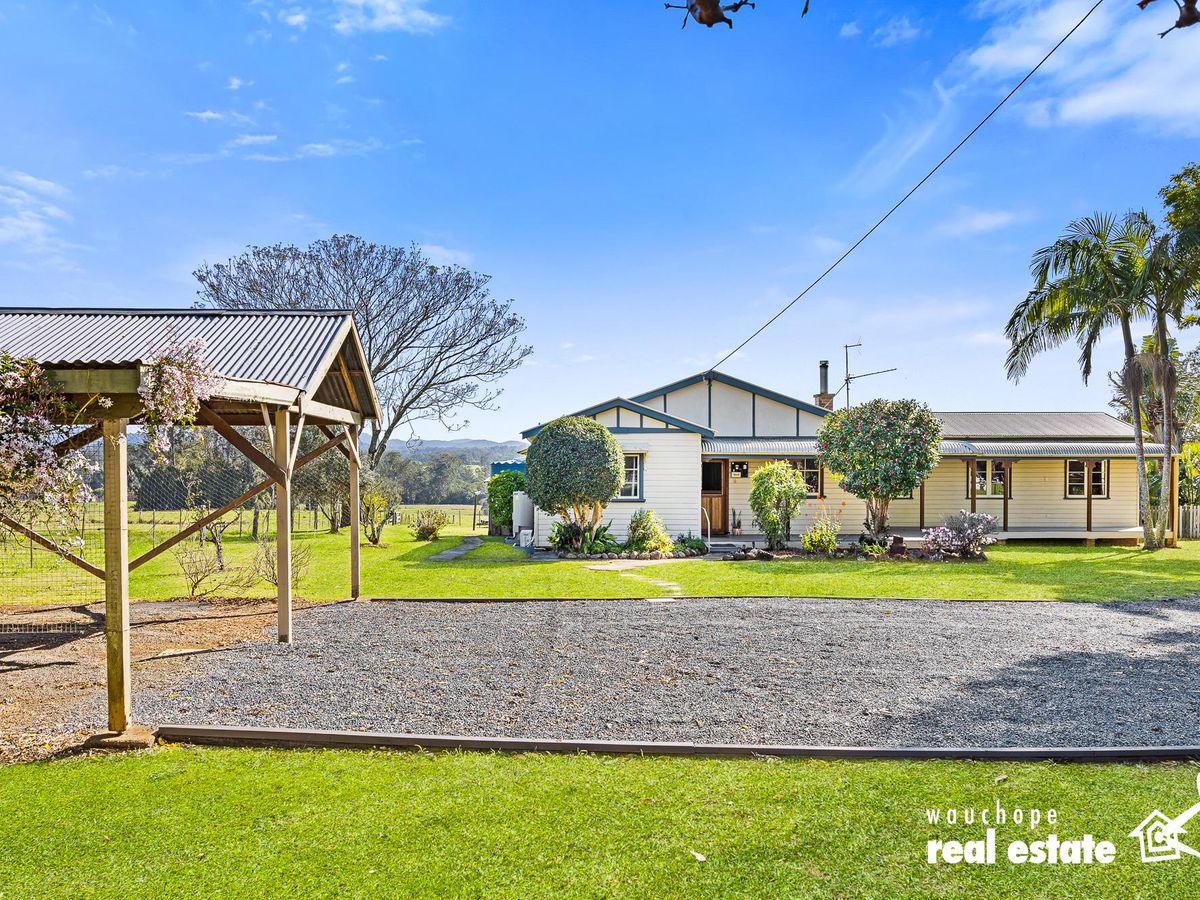
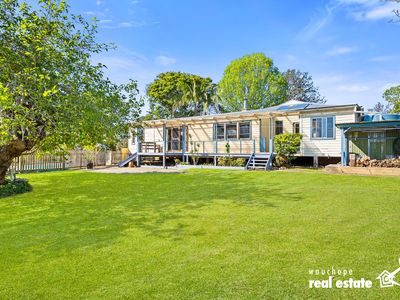
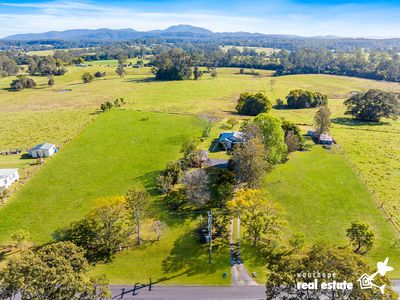
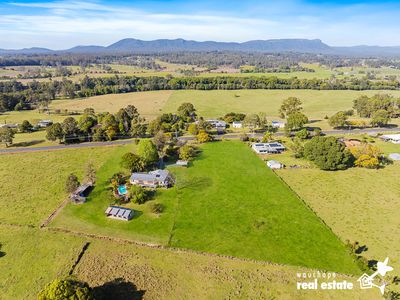
A rare slice of local history held by one family for the past 38 years, this charming 4-bedroom home offers panoramic north-to-rear farmland views, a sparkling saltwater pool, sheds and total tranquillity on 3.23 sun-drenched acres.
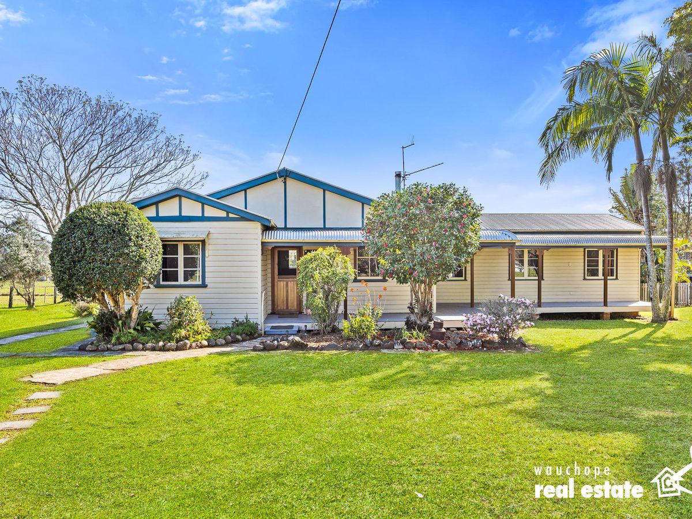
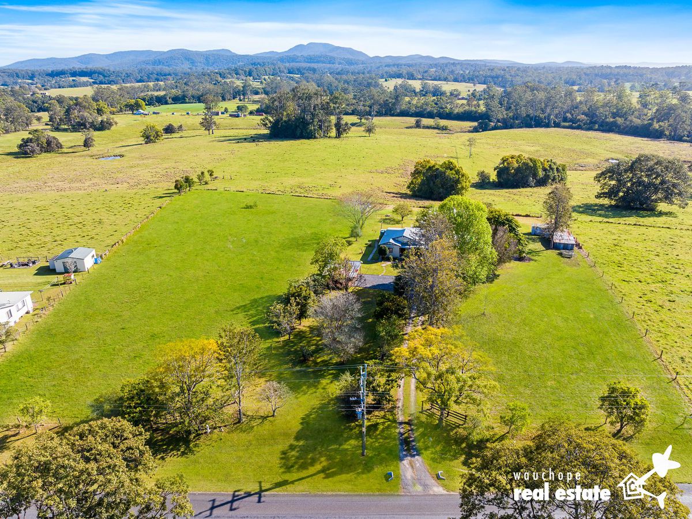
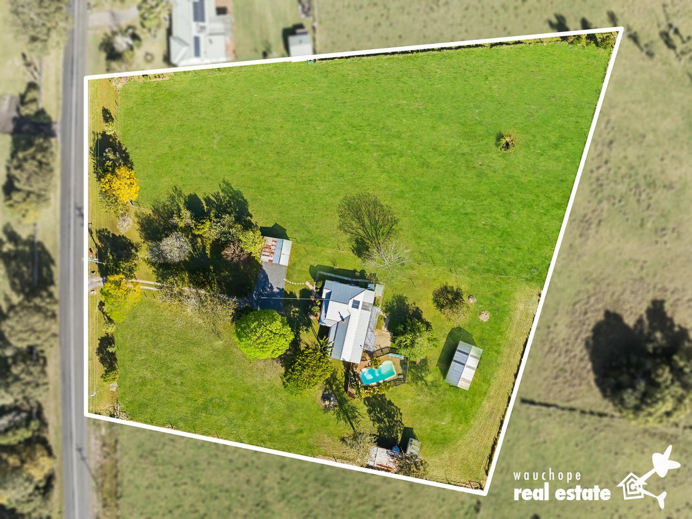
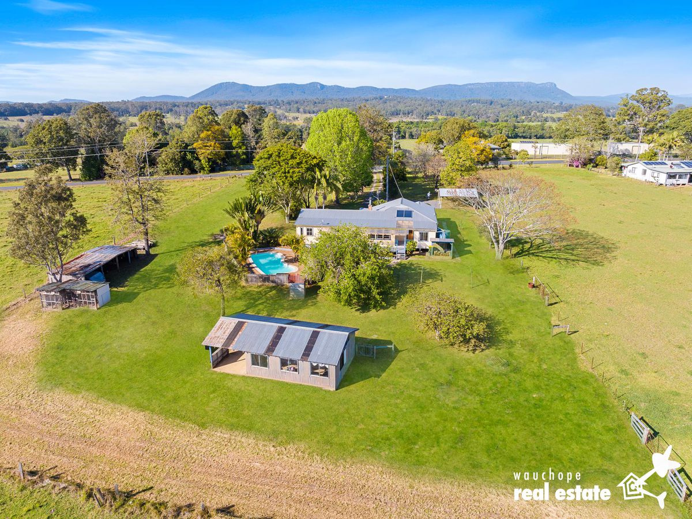
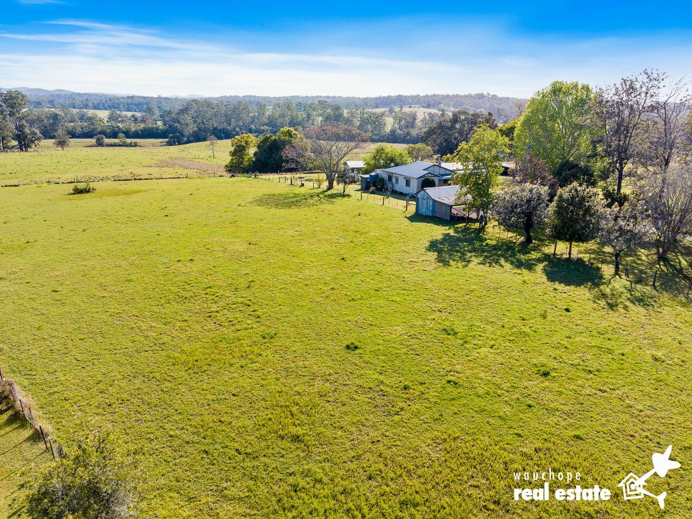
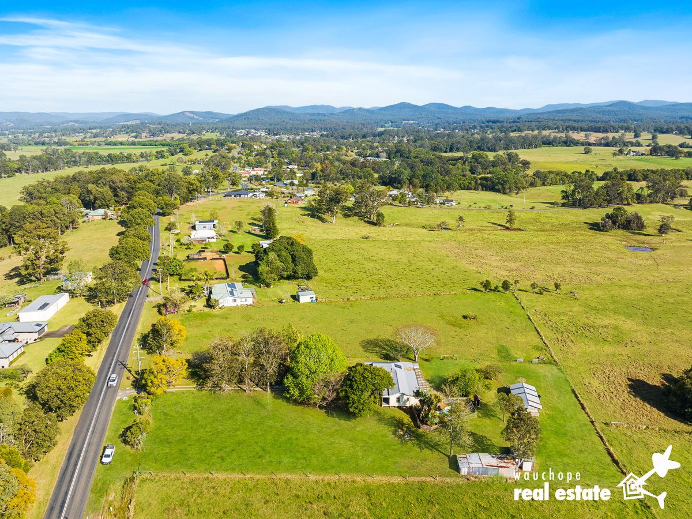
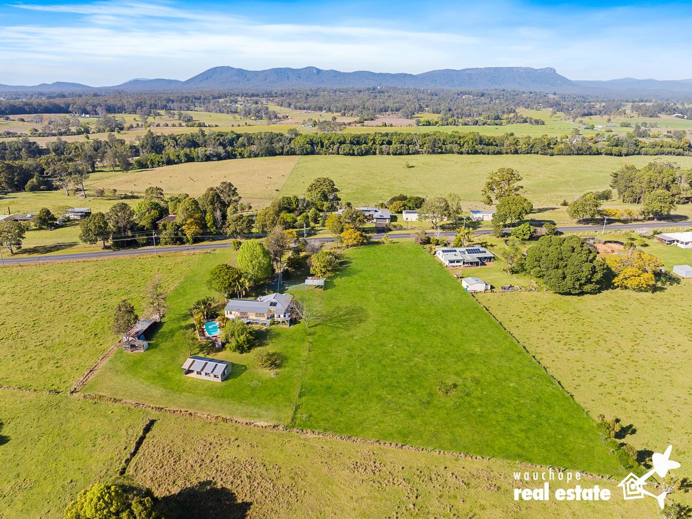
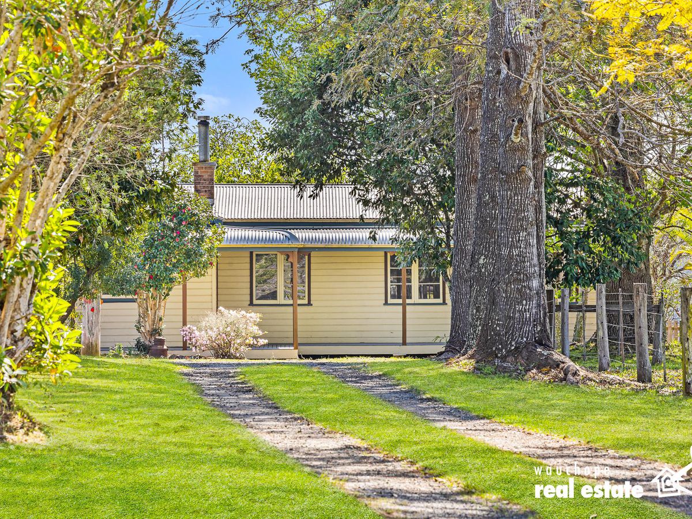
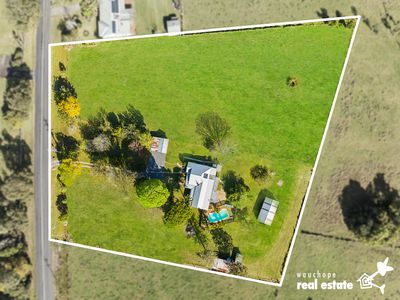
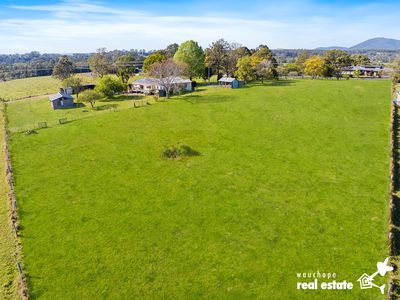
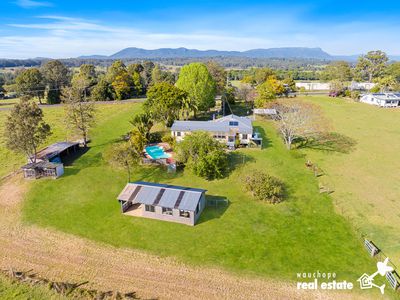
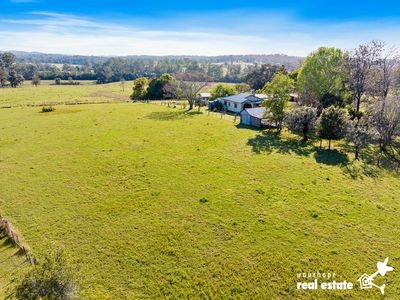
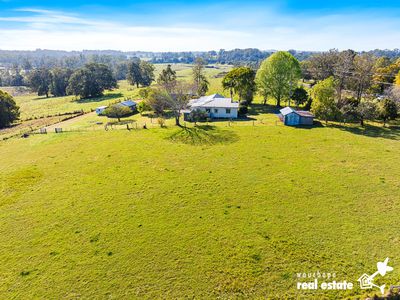
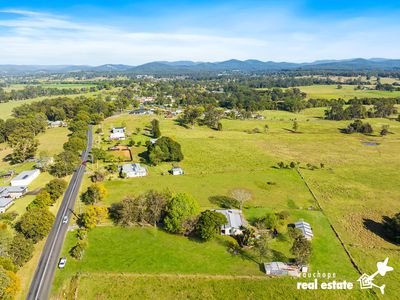
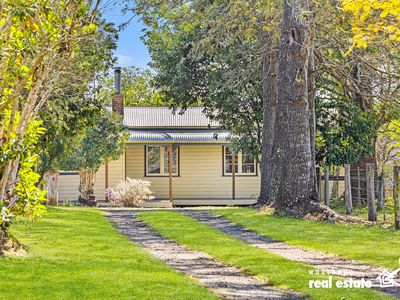
Step inside a home that feels like a big, warm hug, perfectly combining nostalgic charm with modern comfort. Held by the same family for the past 38 years and sold only twice before, this quintessential property offers a rare slice of history on 3.23 acres (1.31ha) zoned RU1. Perfectly positioned just 3 minutes from Beechwood, 6 minutes to Wauchope, and 25 minutes to Port Macquarie, it delivers the ultimate balance of country peace and everyday convenience. Originating in the 1880s, the land was originally subdivided off the neighbouring farmland to create a dedicated parcel for the local blacksmith to reside. Framed by a striking Silky Oak tree-lined driveway and an impressive collection of specimen trees including, Liquid Amber, Crepe Myrtle, Brazilian Leopard tree, rare Native Frangipani, and Red and White Cedars, the property enjoys total tranquility with Bago Bluff views to the south and uninterrupted rural vistas to the north.
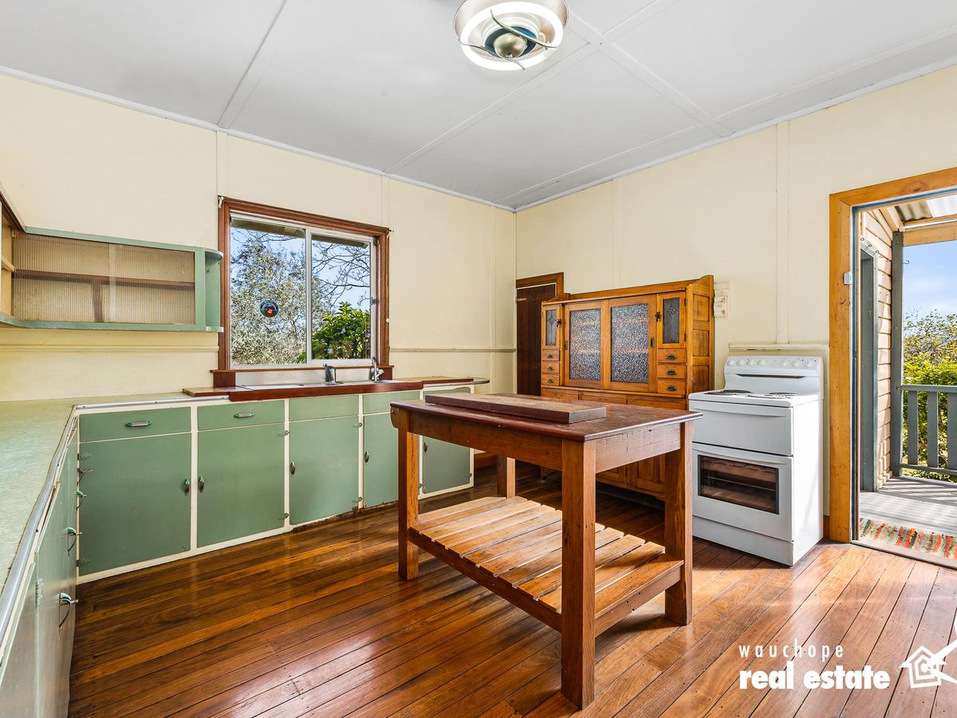
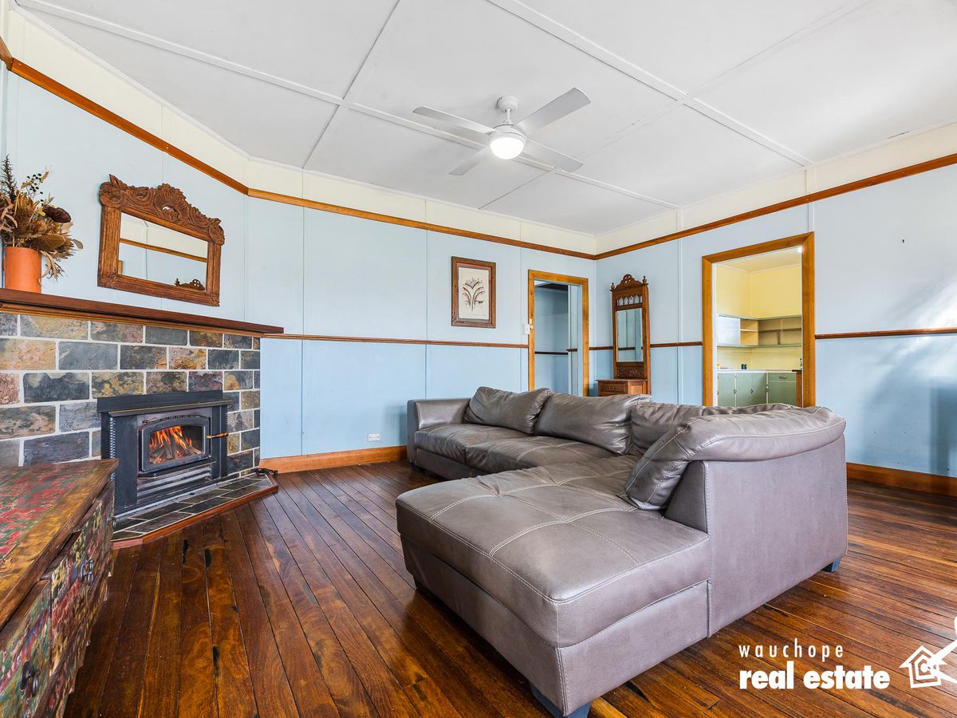
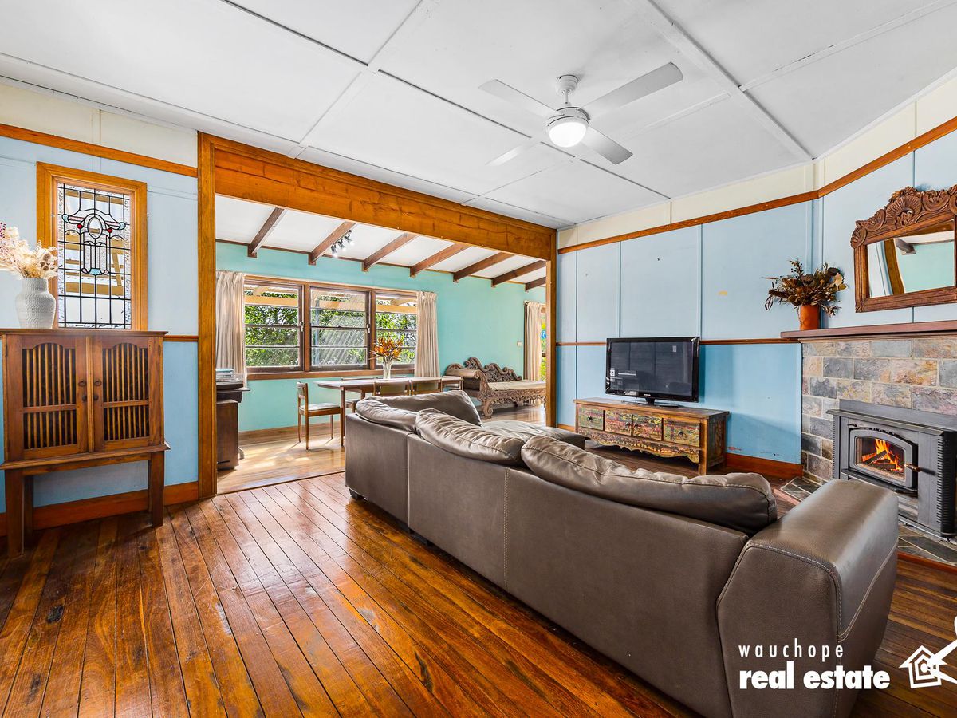
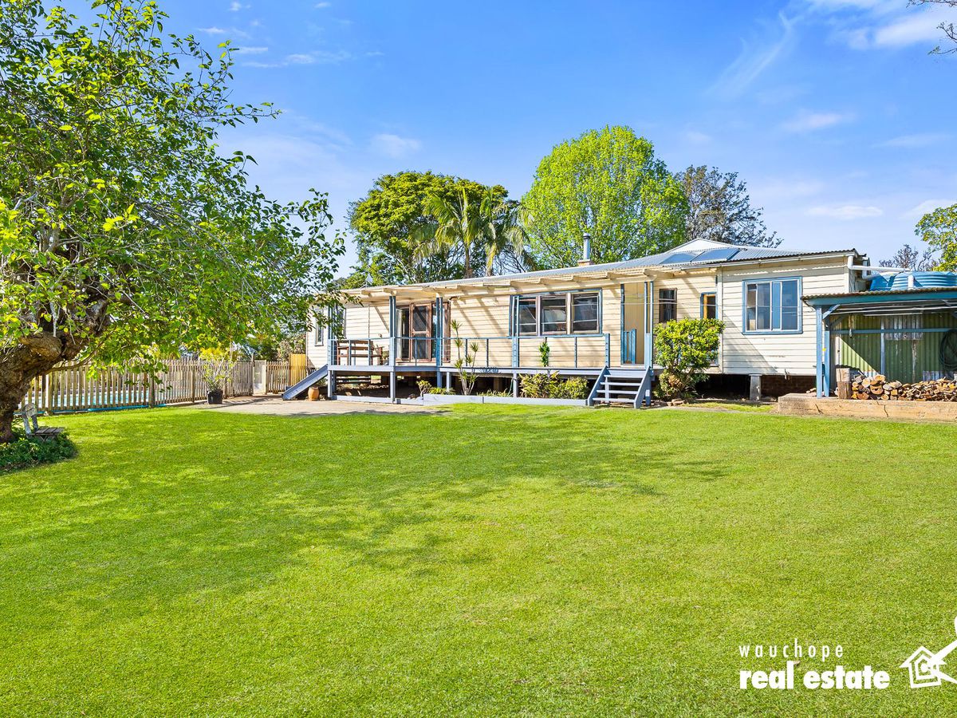
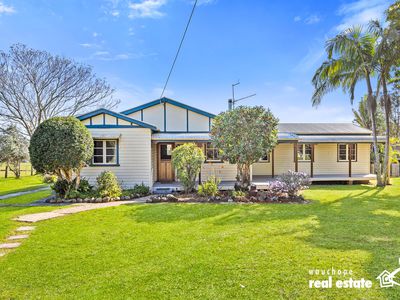
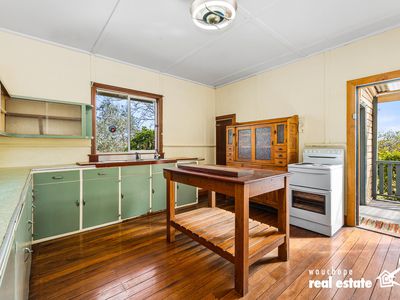
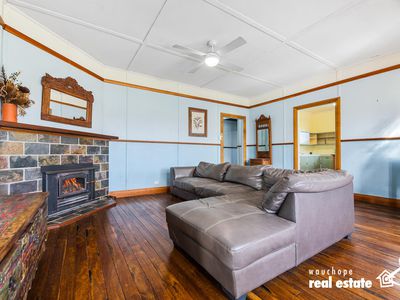
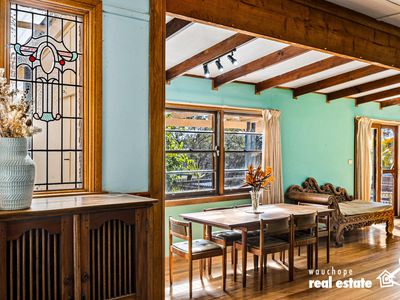
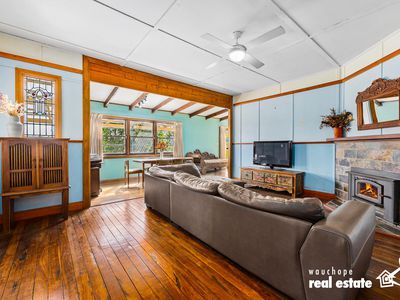
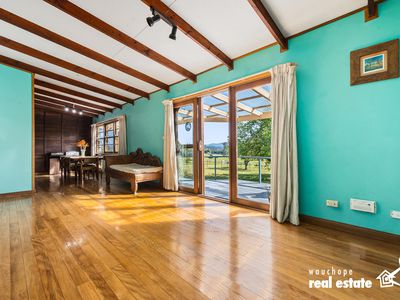
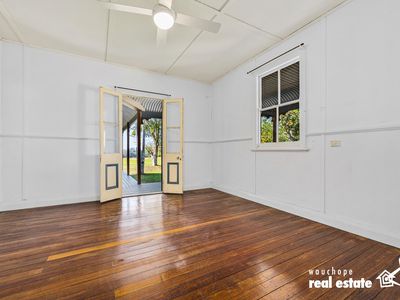
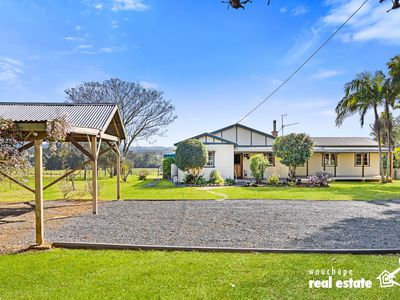
Welcoming you from the iconic bullnose front verandah, the interior unfolds with soaring high ceilings and rich original hardwood floors. The generous original kitchen offers ample bench and food prep space, overhead cabinetry, a built-in pantry, electric stove and a mobile butcher-block island bench, with direct access to the rear deck and separate laundry. Internally, it leads into the light-filled living space, complete with a cozy closed fireplace, feature mantlepiece, and ceiling fan.
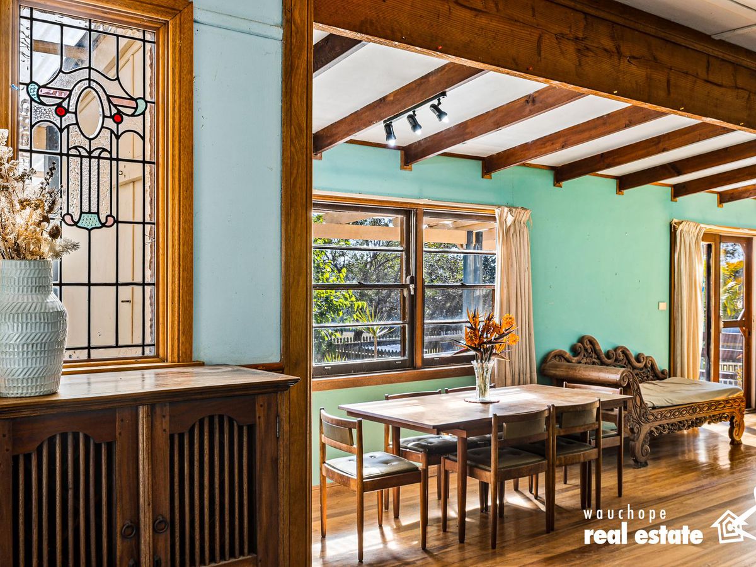
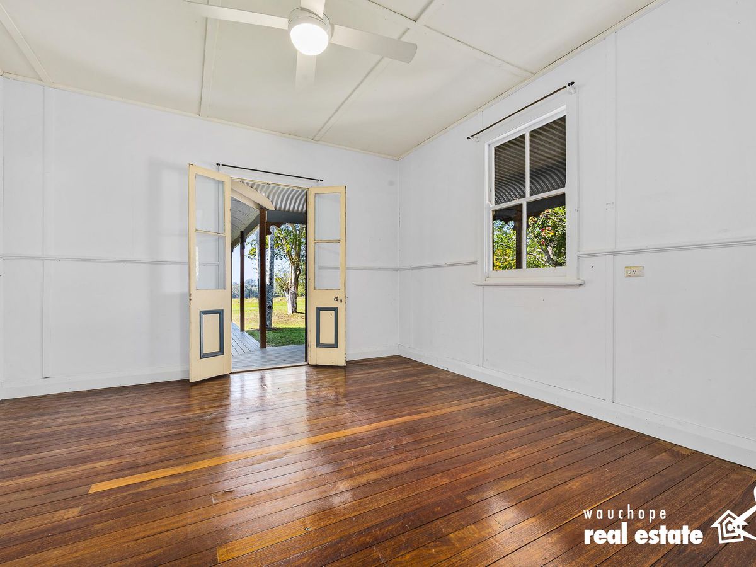
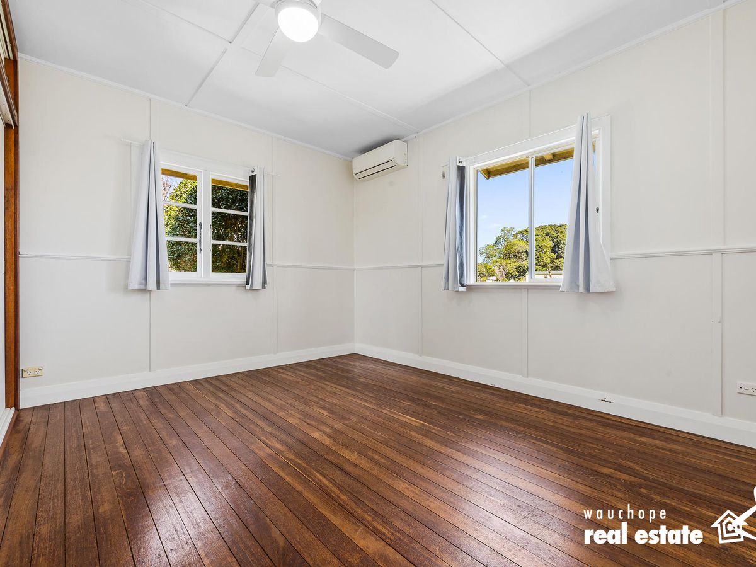
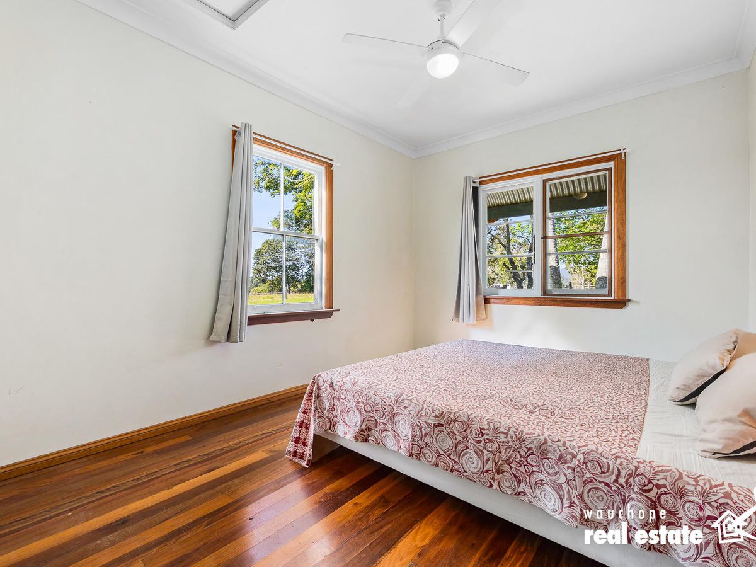
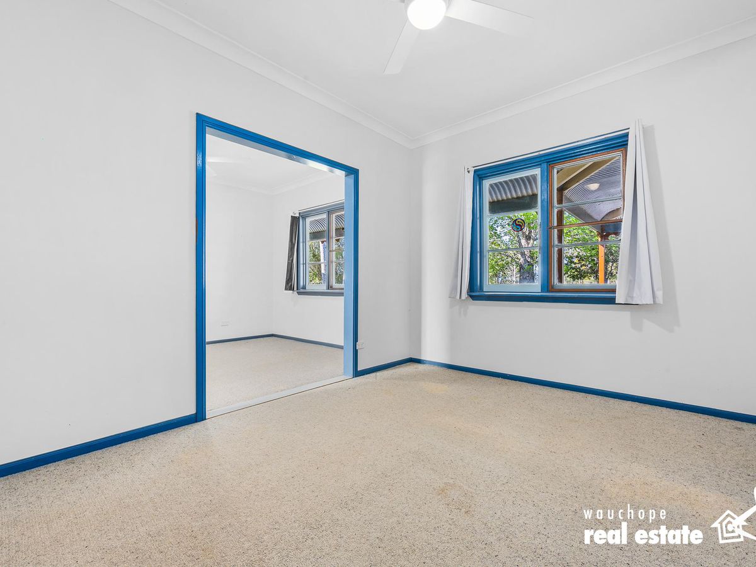
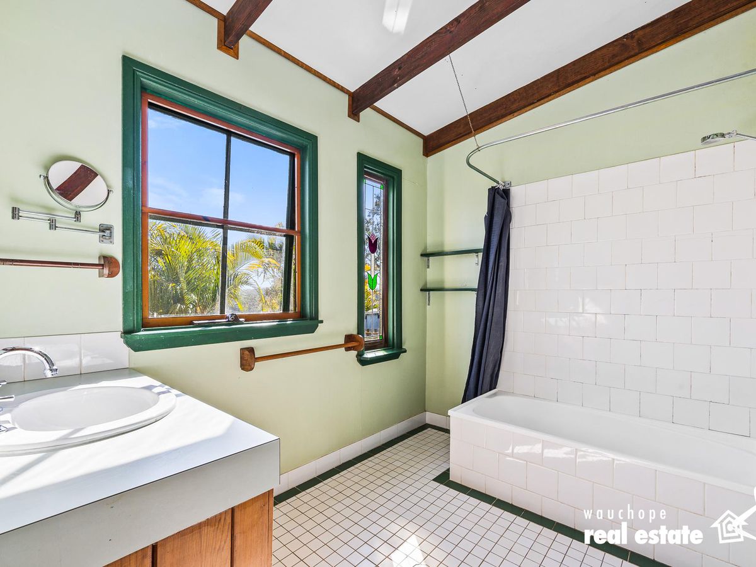
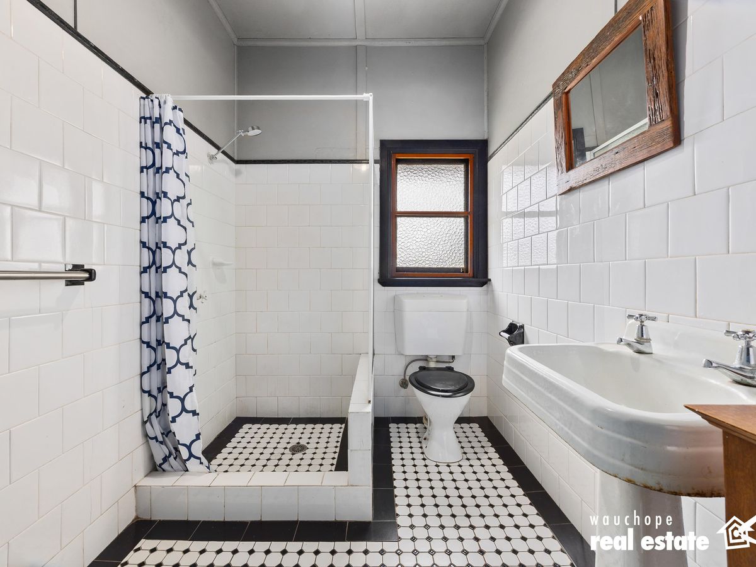
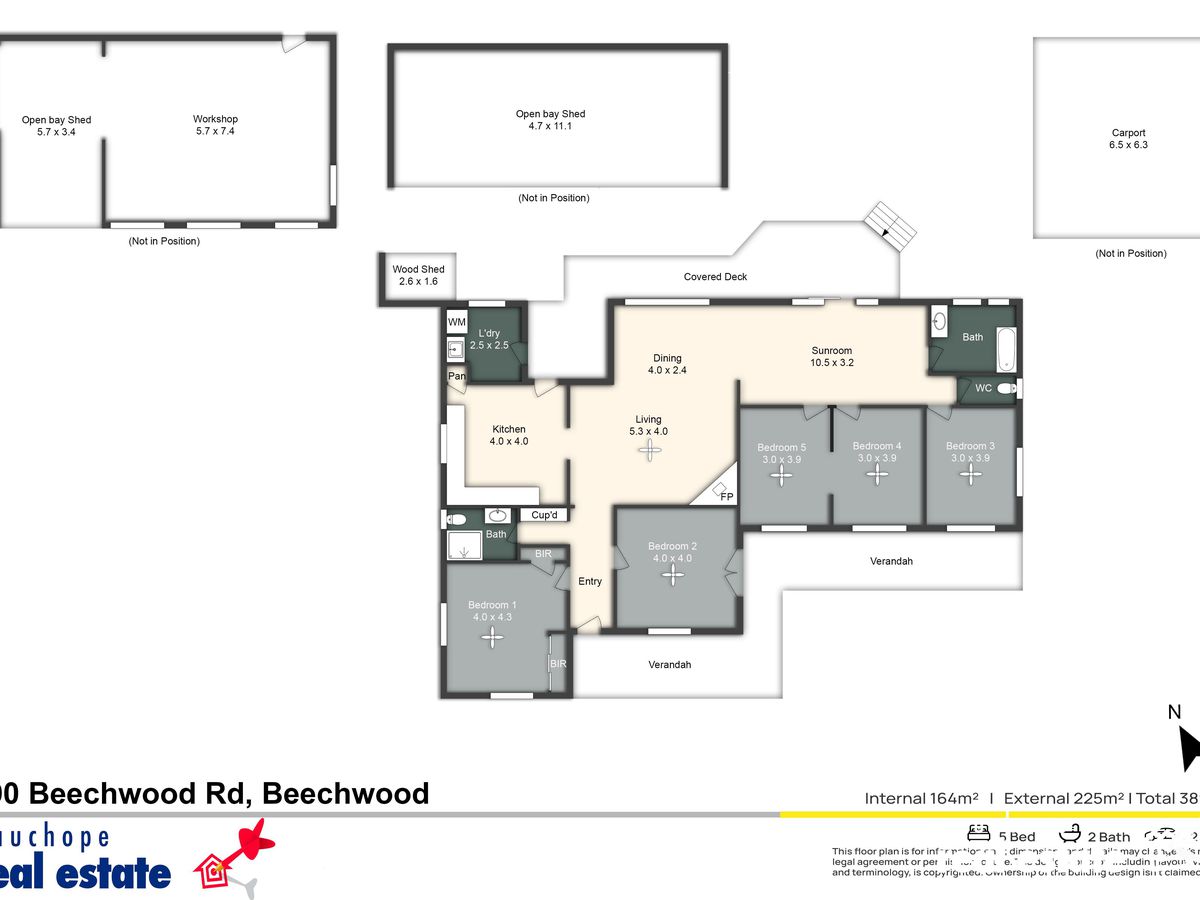
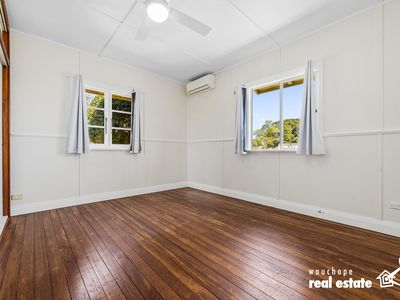
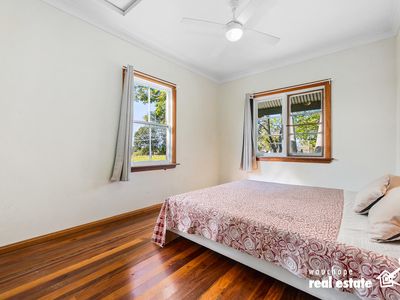
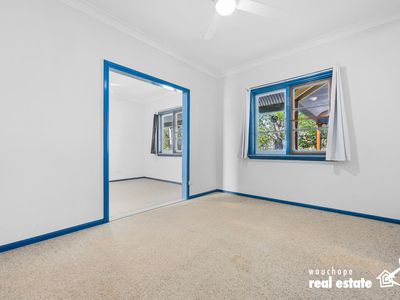
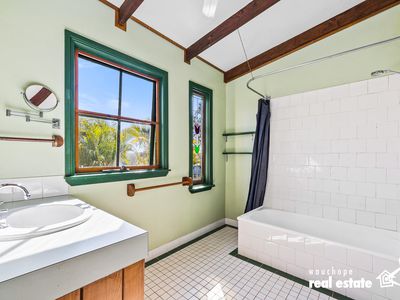
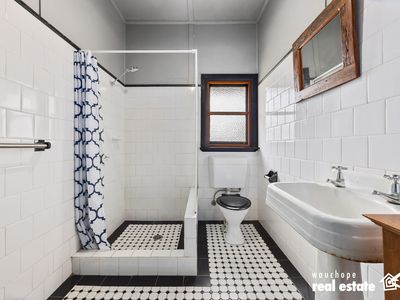
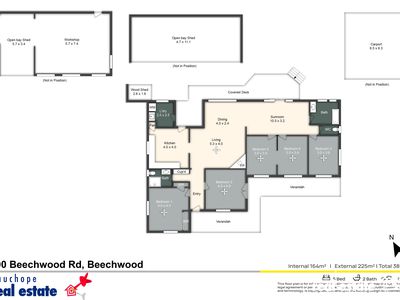
The versatile layout accommodates either five bedrooms and one living area, or four bedrooms with a living area and family/media room. The main bedroom enjoys direct verandah access, while the second bedroom has built-in wardrobes and reverse-cycle air conditioning. All rooms have ceiling fans. Servicing the household are two full bathrooms: a classic original bathroom with stylish floor tiles, a vintage vanity, shower, and toilet, complemented by a central second bathroom complete with a vanity, shower-over-bath, and a separate toilet. Added energy efficiency is assured with solar hot water fitted.
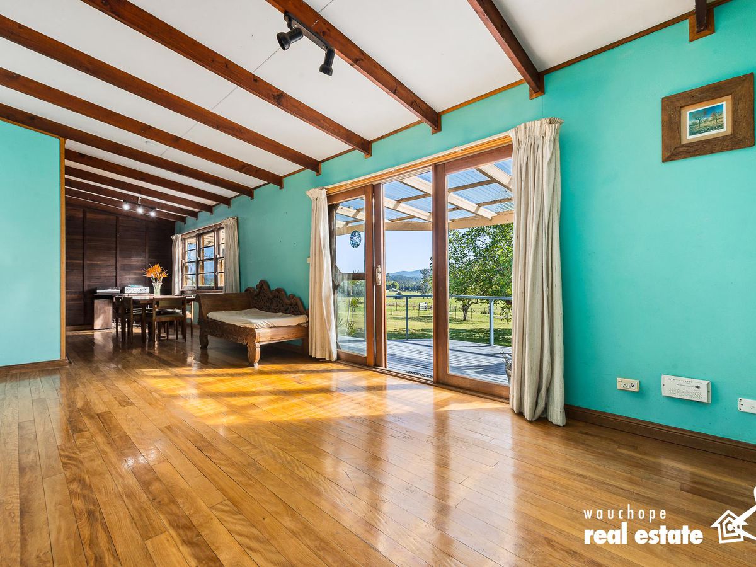
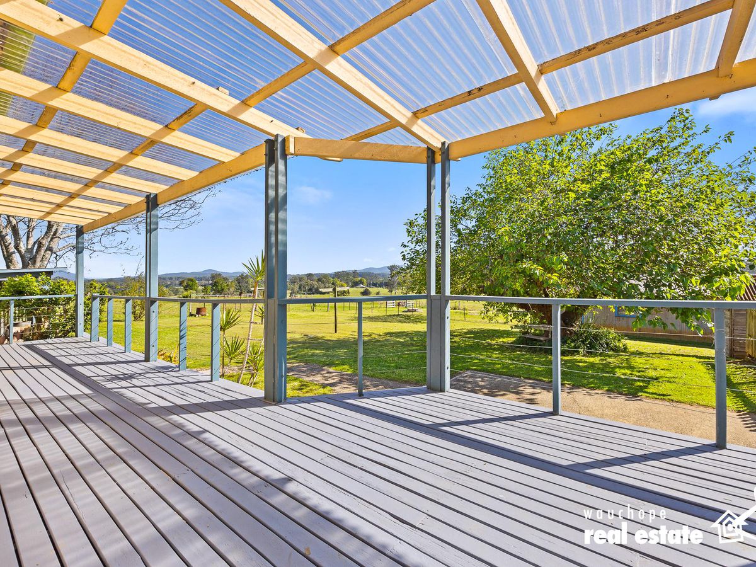
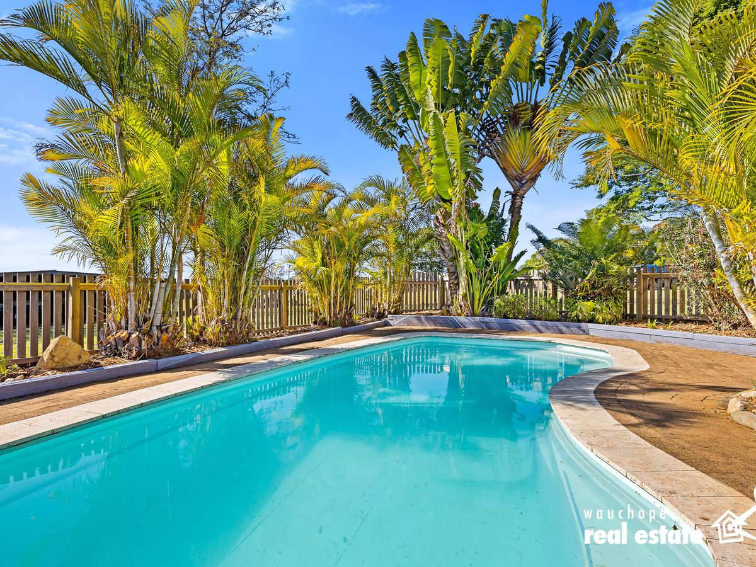
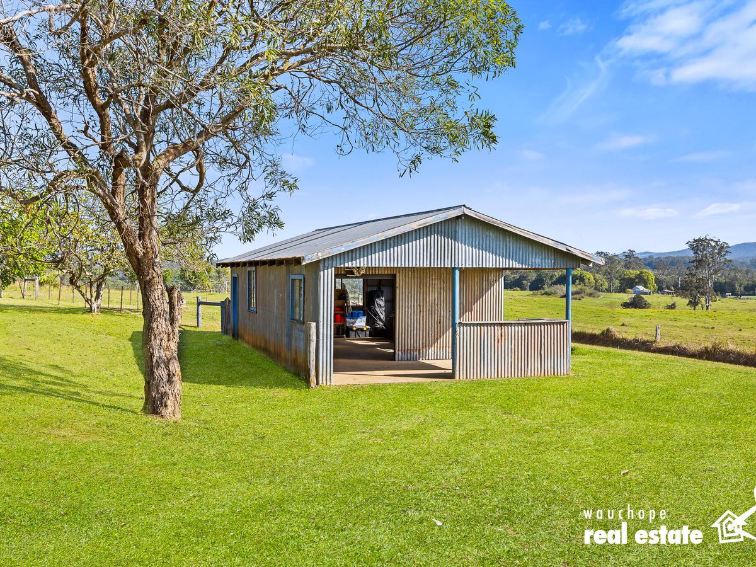
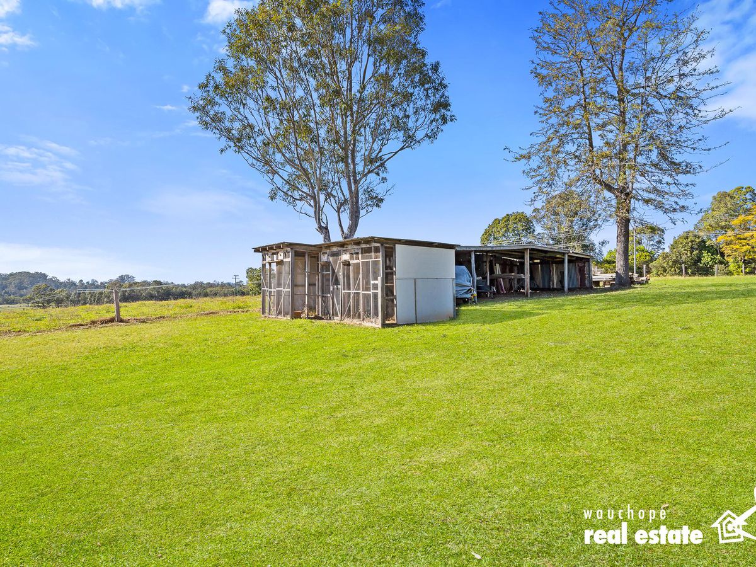
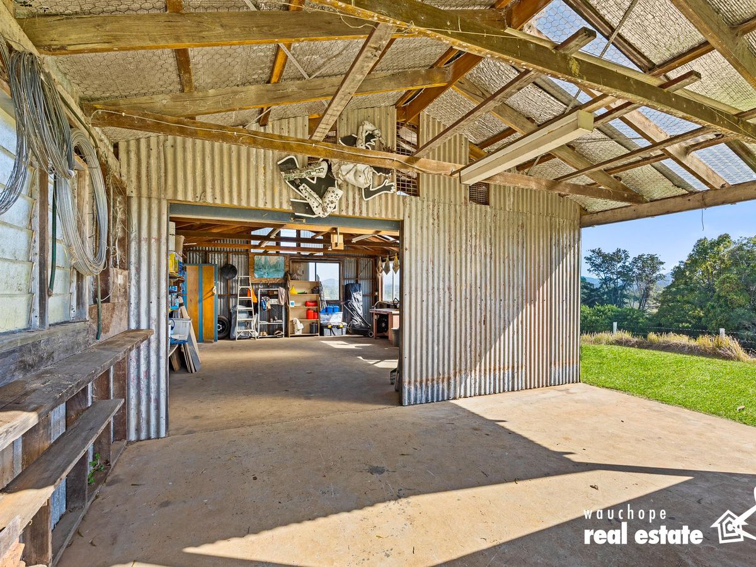
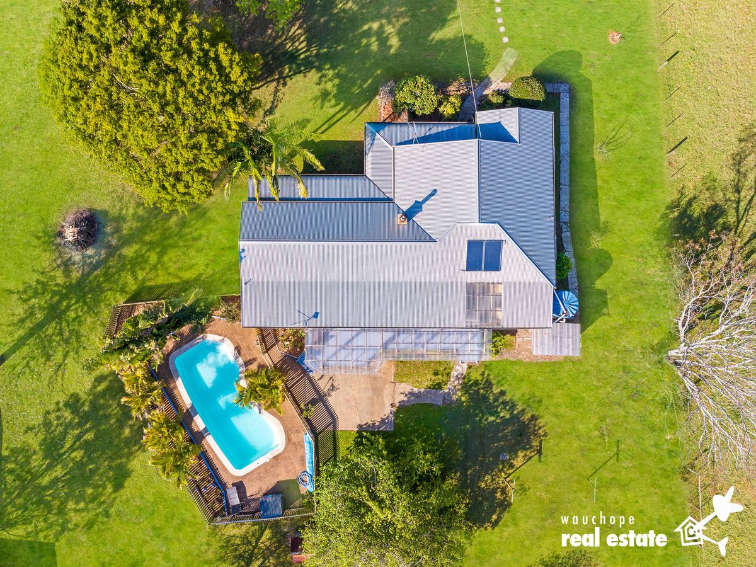
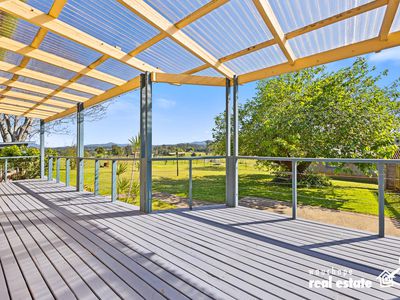
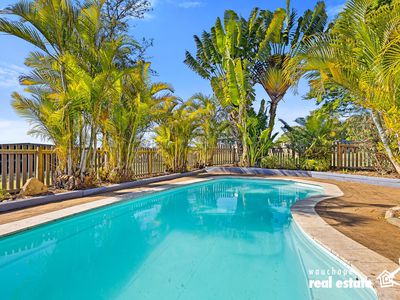
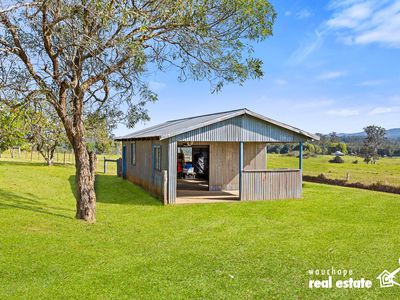
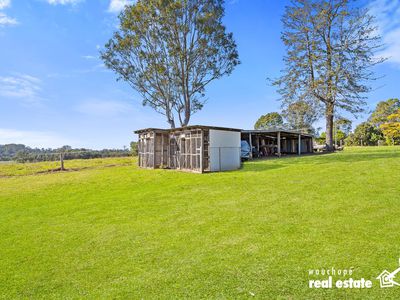
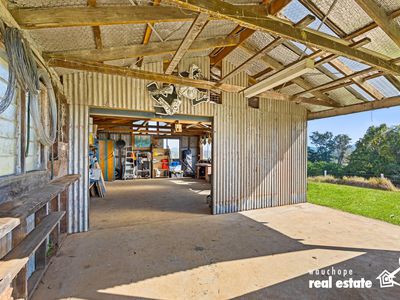
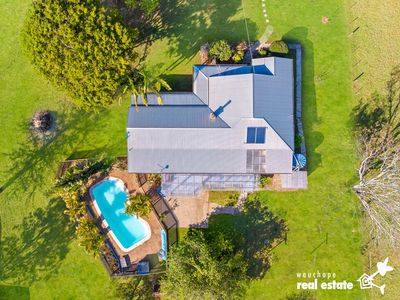
Outdoors is built for easy entertaining and quintessential country living. The covered timber deck overlooks an 8.5m x 4m inground saltwater pool, an 80 year old Mulberry tree, Mandarin trees, and the picturesque neighbouring farmland. Excellent infrastructure completes the package, including a 2-car carport, 4-bay open storage shed, secure double-bay powered workshop, and a chook house or aviary. Move straight in or add your own touches to unlock its tremendous potential.
Property features:
• Lovingly cared for by the same family for the past 38 years and sold only twice previously
• 3.23 acres (1.31ha) zoned RU1, flood free, fully fenced. Ample room to add granny flat (STCA) while maintaining privacy to the main house
• Picturesque, uninterrupted north-to-rear rural views paired with dramatic south-facing vistas of the Bago Bluff escarpment.
• Welcoming tree-lined Silky Oak driveway set amidst specimen trees including, Liquid Amber Crepe Myrtle, Brazilian Leopard, rare native Frangipani, and Red/White Cedar trees
• Iconic bullnose front verandah, soaring high ceilings, and rich original hardwood timber floors throughout.
• Sun-filled living area with a cozy closed fireplace, feature mantlepiece & ceiling fan
• Generous original kitchen with an electric stove, mobile butcher-block island bench, built in pantry, ample bench space and overhead cabinetry.
• Highly versatile floor plan offering either 5 bedrooms with 1 living space, or 4 bedrooms with a living area and separate family/media room
• Main bedroom with direct verandah access; second bedroom with built-in wardrobes and reverse-cycle air conditioning
• Classic original bathroom featuring stylish floor tiles, vintage vanity, shower, and toilet, complemented by a central main bathroom with vanity, shower-over-bath and separate toilet
• Separate laundry and solar hot water
• Covered timber entertaining deck overlooking an 8.5m x 4m inground saltwater pool, plus Mulberry and Mandarin trees
• 2-car carport, 4-bay open storage shed, secure double-bay powered workshop with concrete floor and roller door access, plus a bird aviary/chook house
• Located 3 minutes from Beechwood 6 minutes to Wauchope and 25 Minutes to Port Macquarie
Disclaimer: All information contained herein is obtained from property owners or third-party sources which we believe are reliable. We have no reason to doubt its accuracy, however we cannot guarantee it. All interested person/s should rely on their own enquiries.
Mortgage Calculator
$3,078
Estimated monthly repayments based on advertised price of $1250000.
Property Price
Deposit
Loan Amount
Interest Rate (p.a)
Loan Terms
Property Location

Similar Listings
-
38 Reservoir Place, Wauchope
For Sale: $1,300,000 - $1,400,000 -
15 Seaview Street, Bonny Hills
For Sale: $1,395,000 -
1 Morilla Place, Beechwood
For Sale: $1,350,000 - $1,430,000